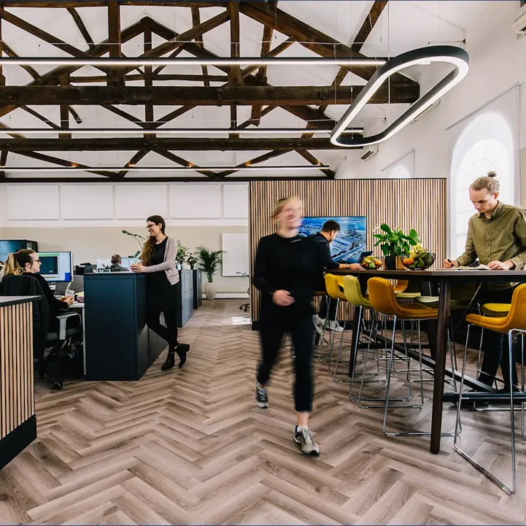
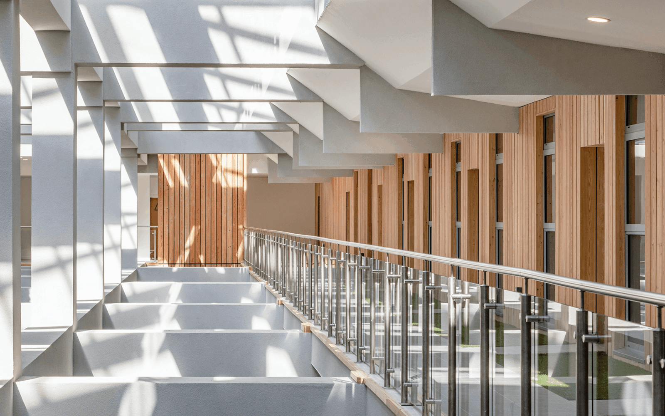
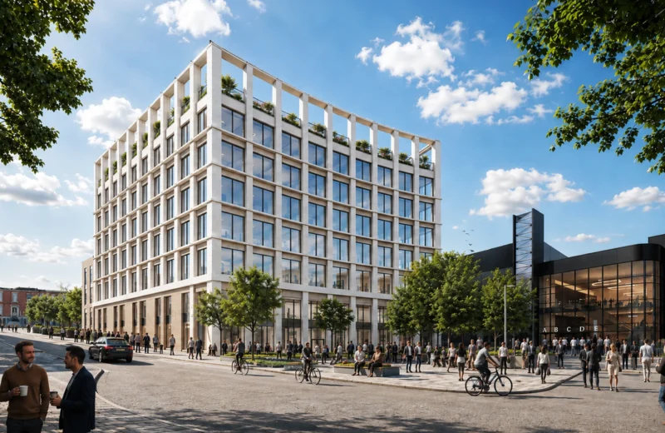
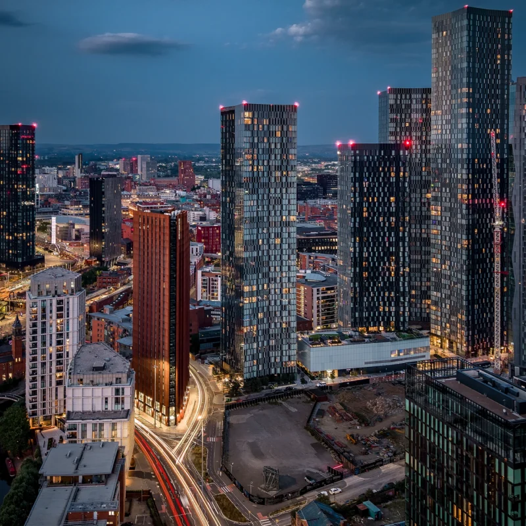
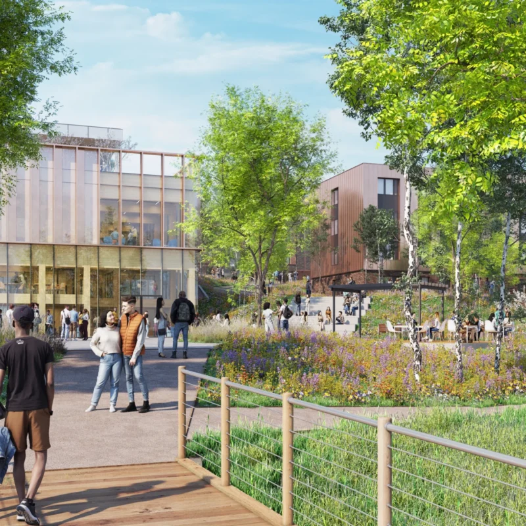
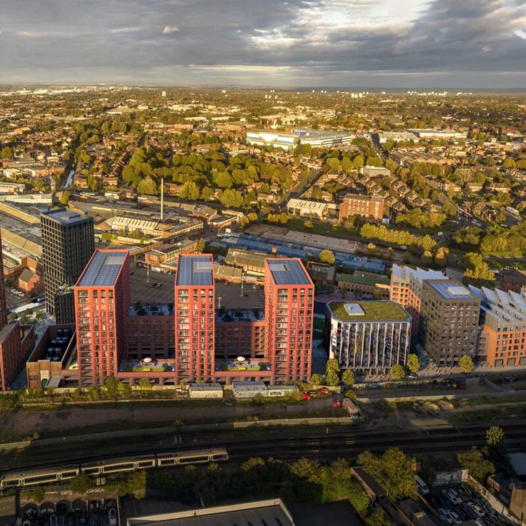
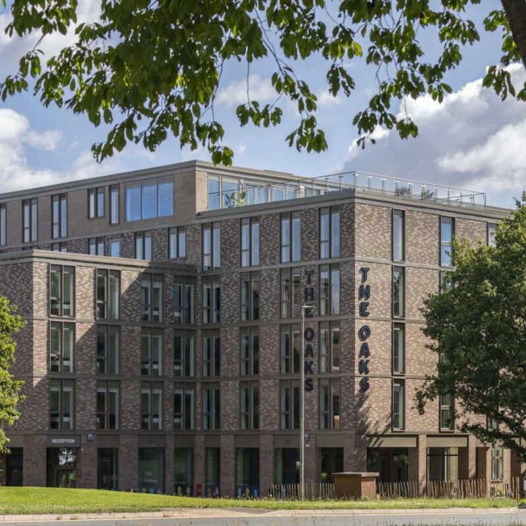
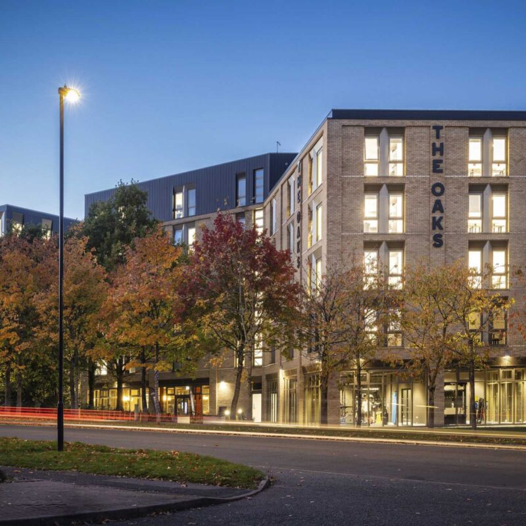
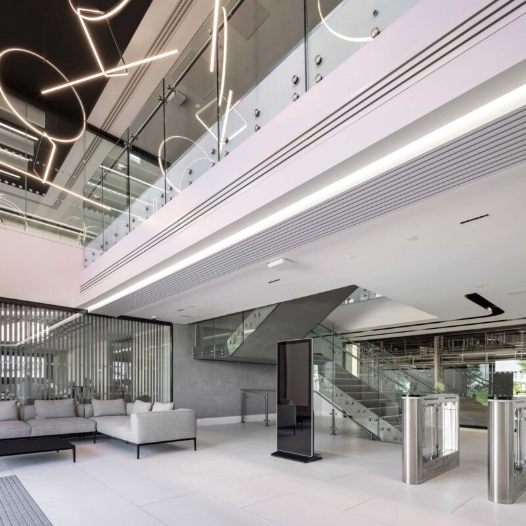
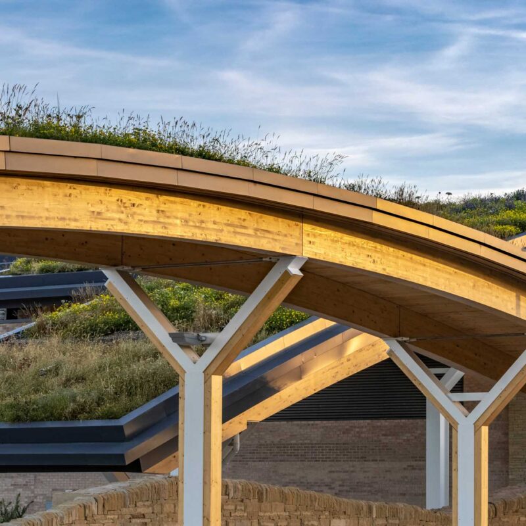
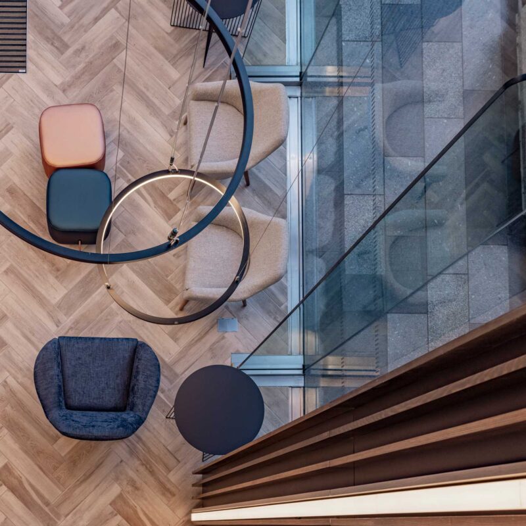
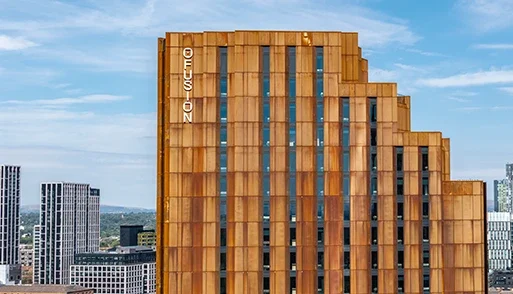
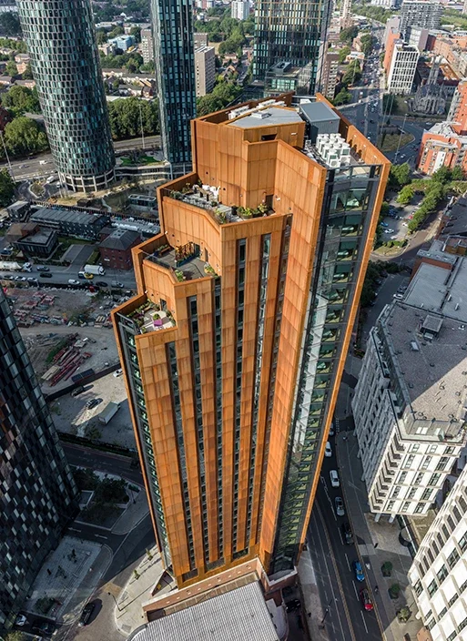
The building features 3 tiered landscaped terraces, which create unique and elegant external amenity spaces that focus on wellbeing and providing spectacular views across the city centre. This focus is continued inside with a gym, wellness suite, communal spaces, library, and basketball court on offer to allow students to have a well rounded and enriched student experience.
Deansgate South Manchester, UK
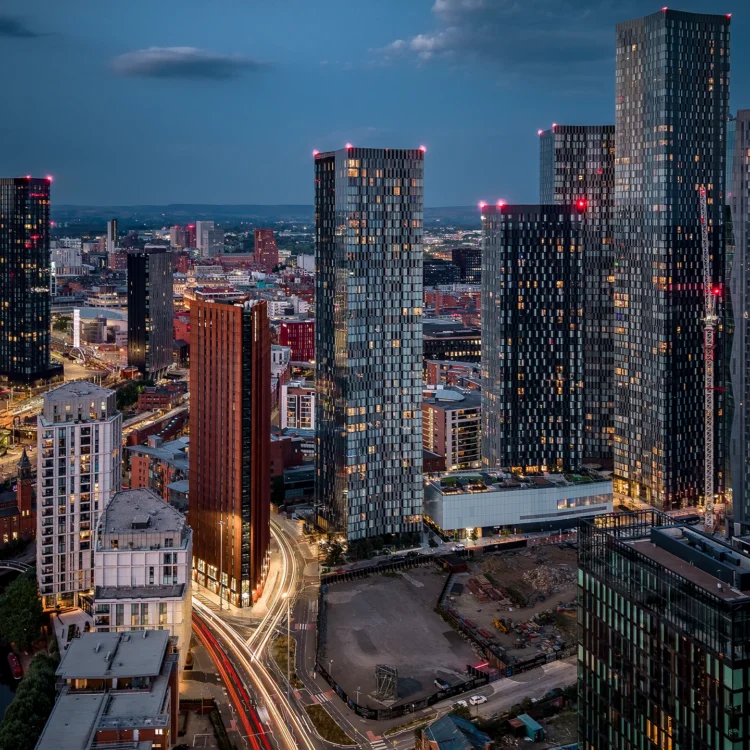
Manchester has one of the largest student populations in Europe. With several universities near Deansgate, the need for high-quality yet affordable student accommodation is high with over 90,000 people studying at Manchester institutions.
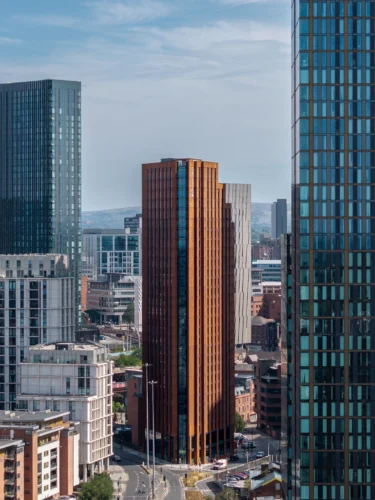
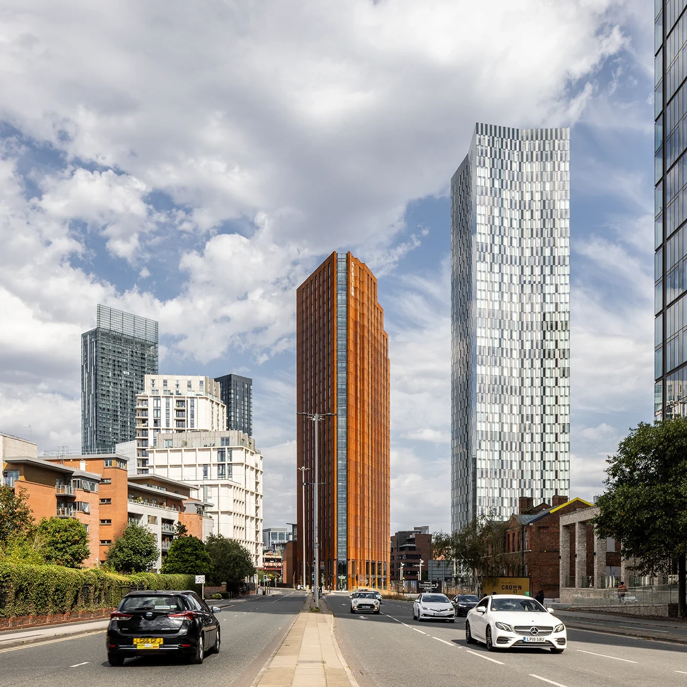
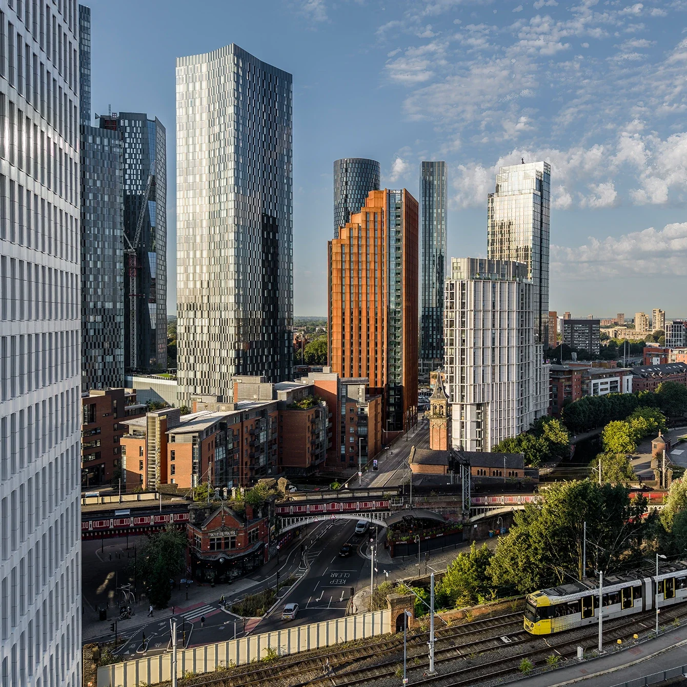
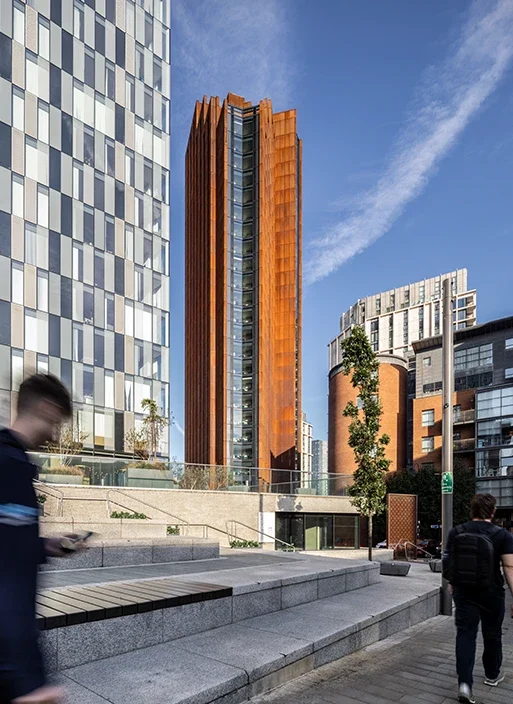
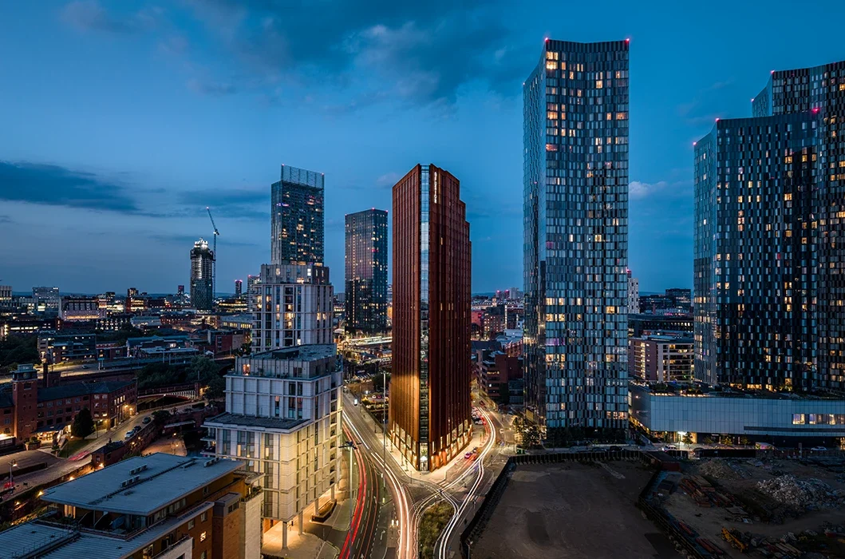
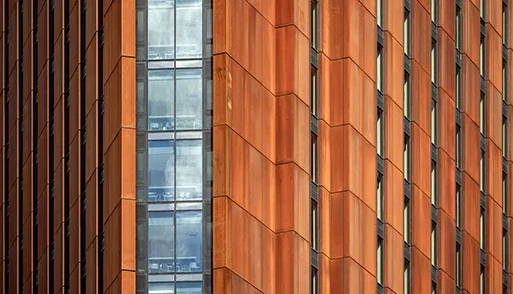
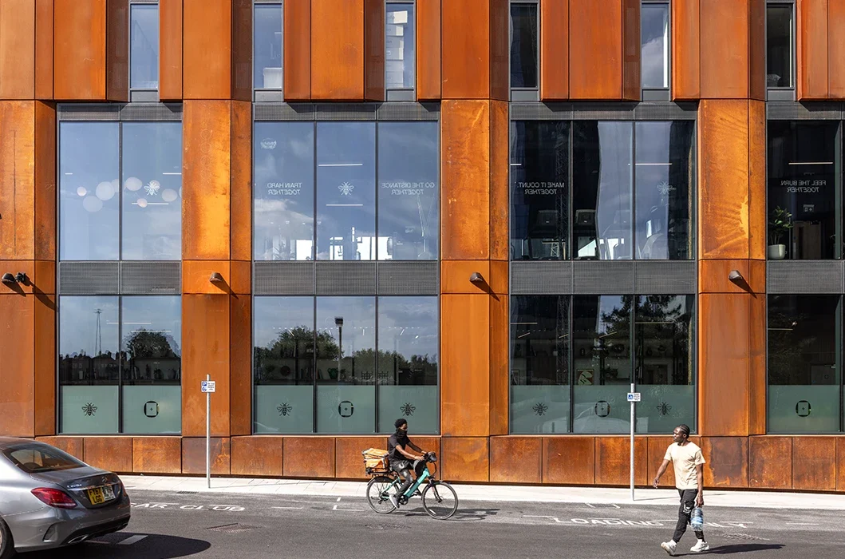
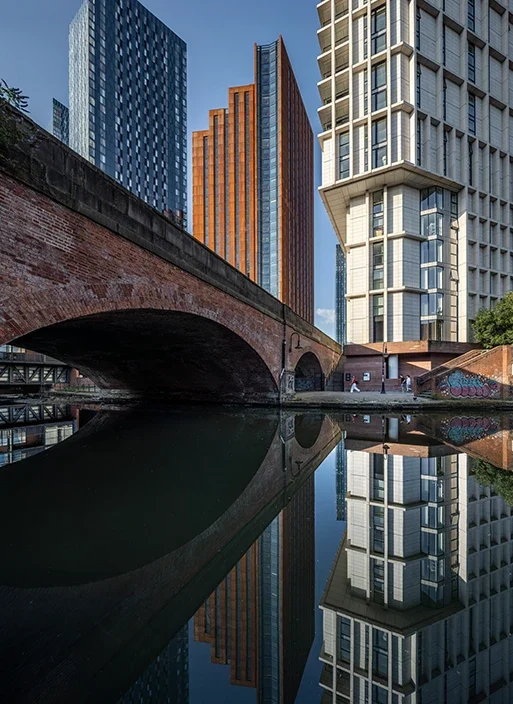
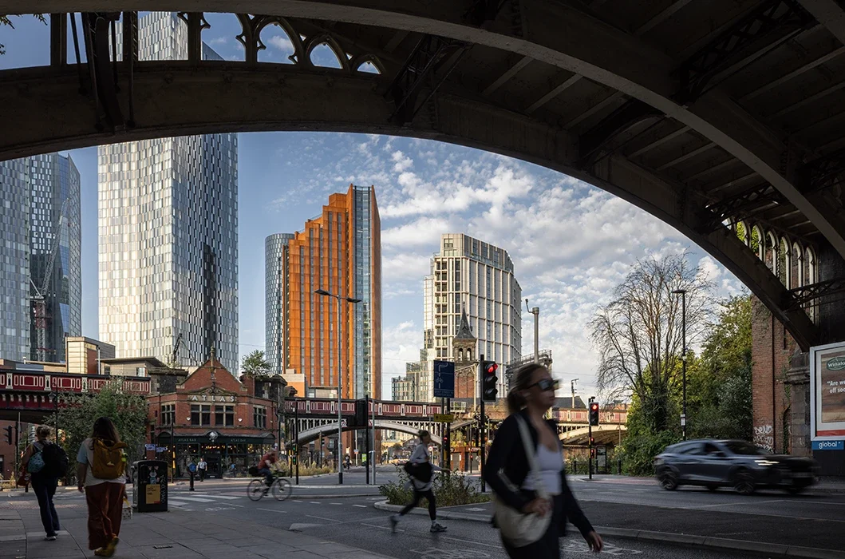
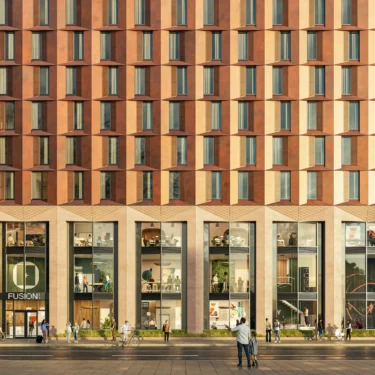
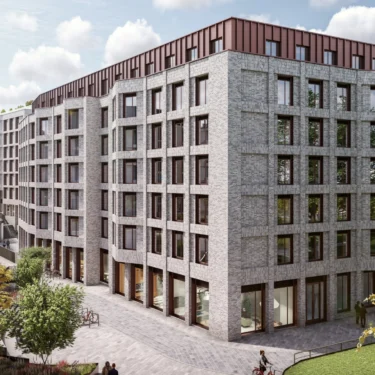
The ‘flat iron’ form of the site has been celebrated and the building designed to embrace the industrial heritage of the area. For example, the Corten steel panels that form the primary component of the façade invoke the metalworking and engineering heritage of the Knott’s Mill area in a timely, yet contemporary way.
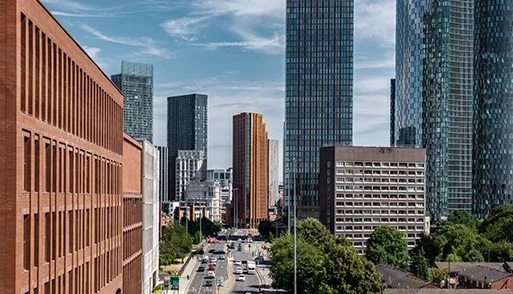


The building achieved a BREEAM ‘Excellent’ rating at design stage.
BREEAM assessment evaluates sustainable value based on performance benchmarks including reduced carbon emissions, low impact design, adaption to climate change, ecological value, and biodiversity protection. The roof terraces will also feature a range of animal and insect habitats to support the local environment.
Only a mile from Manchester Metropolitan University (MMU) and 1.2 miles from the University of Manchester, Deansgate has excellent transport links.
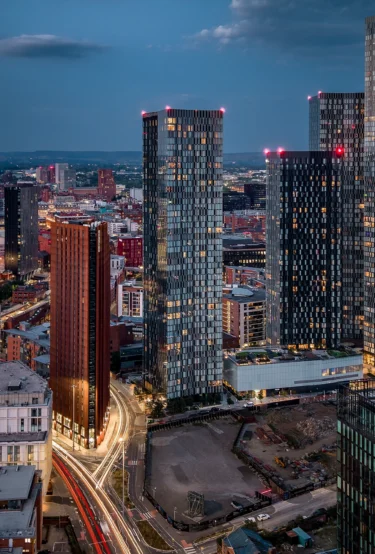

Designing anything anywhere is a privilege, really. I think it’s important that you understand the site, you understand its history and its heritage. As architects, we have a responsibility to produce something that actually feels like it fits. Manchester as a city is a very bold city, and it’s never afraid to do the things that other cities kind of shy away from. The area that we’re in was an industrial area, and when you look back through the historical maps, you can see the fingerprints of buildings that were used for metal fabrication. We’d seen another building being constructed in Corten, and between us just felt that that was the right approach. It rusts in quite a random way; every panel is different, every patination is different. It’s not for every site, but it just felt right on this site. It just felt like it was the right material that would create not only a distinctive facade, but something that would change when it rains, change when the sun is out, change with the colour of the sky. And you can see that in some of the photographs we’ve got, the way it changes and the way that it responds to its context. Which, other materials might just look dirty or grimy, this will always look rusty. Whether it’s sunny or whether it’s raining, it will always look rusty.
Group Director
Our teams continually engaged with key stakeholders throughout the design process, including the MMU Student Union. This direct communication with the communities who will use the facilities means we have been able to create the best possible living environment for the student residents.
People behind the project


Every project starts with a conversation.
Let’s discuss your opportunities, constraints and questions.