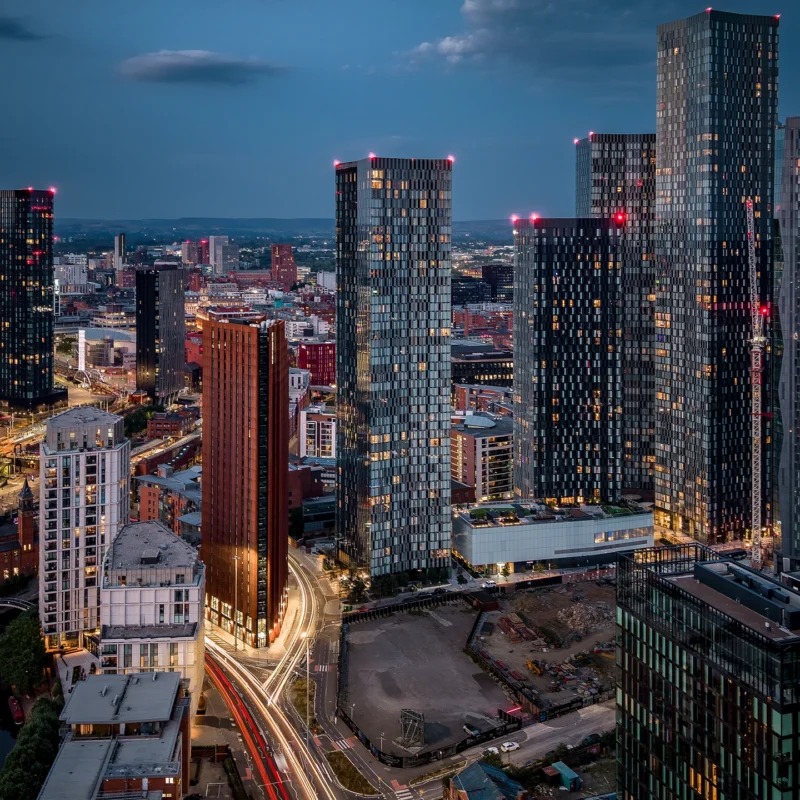
Whitworth Street Manchester, UK
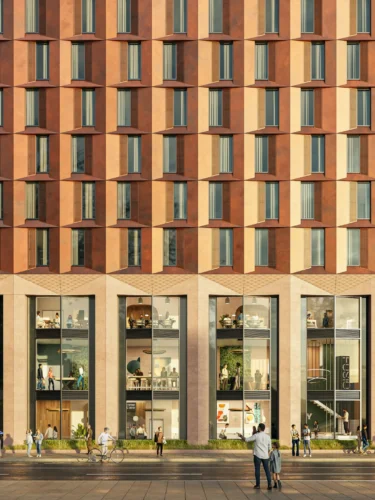
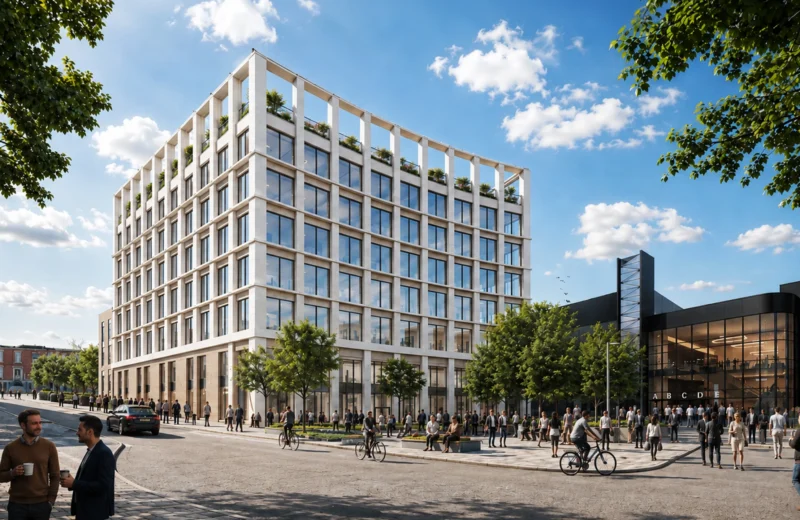
Corstorphine & Wright Architects have been appointed by Fusion Group to produce the proposal in this document for a Purpose-Built Student Accommodation (PBSA) situated on the vacant site of 10-12 Whitworth Street, Manchester.
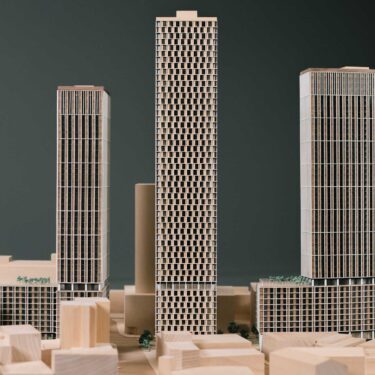
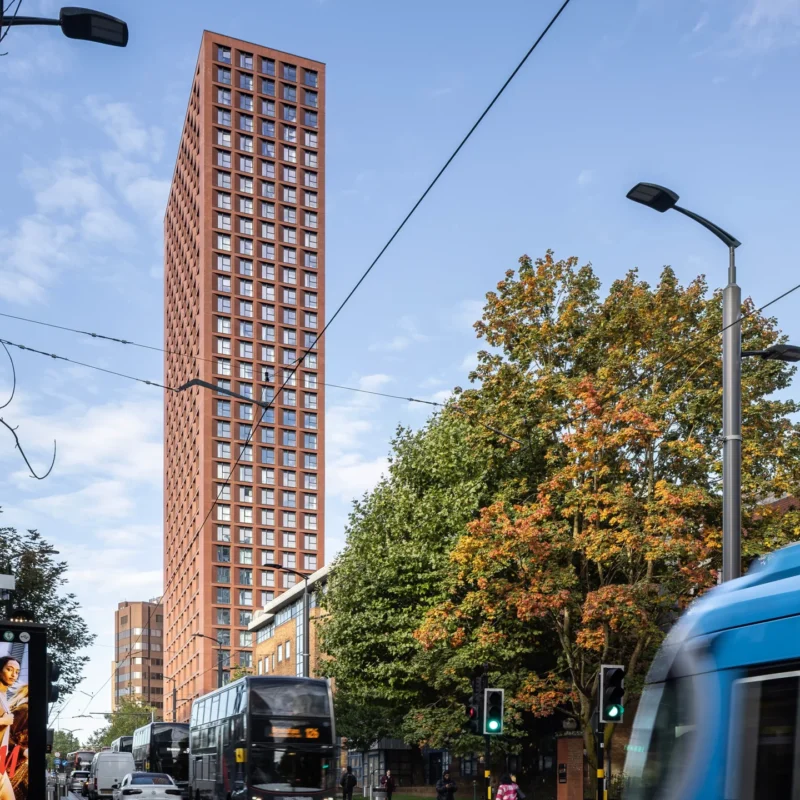
The proposal consists of 39 storeys containing 818 high-quality student bedrooms with associated amenity spaces activating Whitworth Street West and brining a brownfield site in the heart of Manchester back to lift.
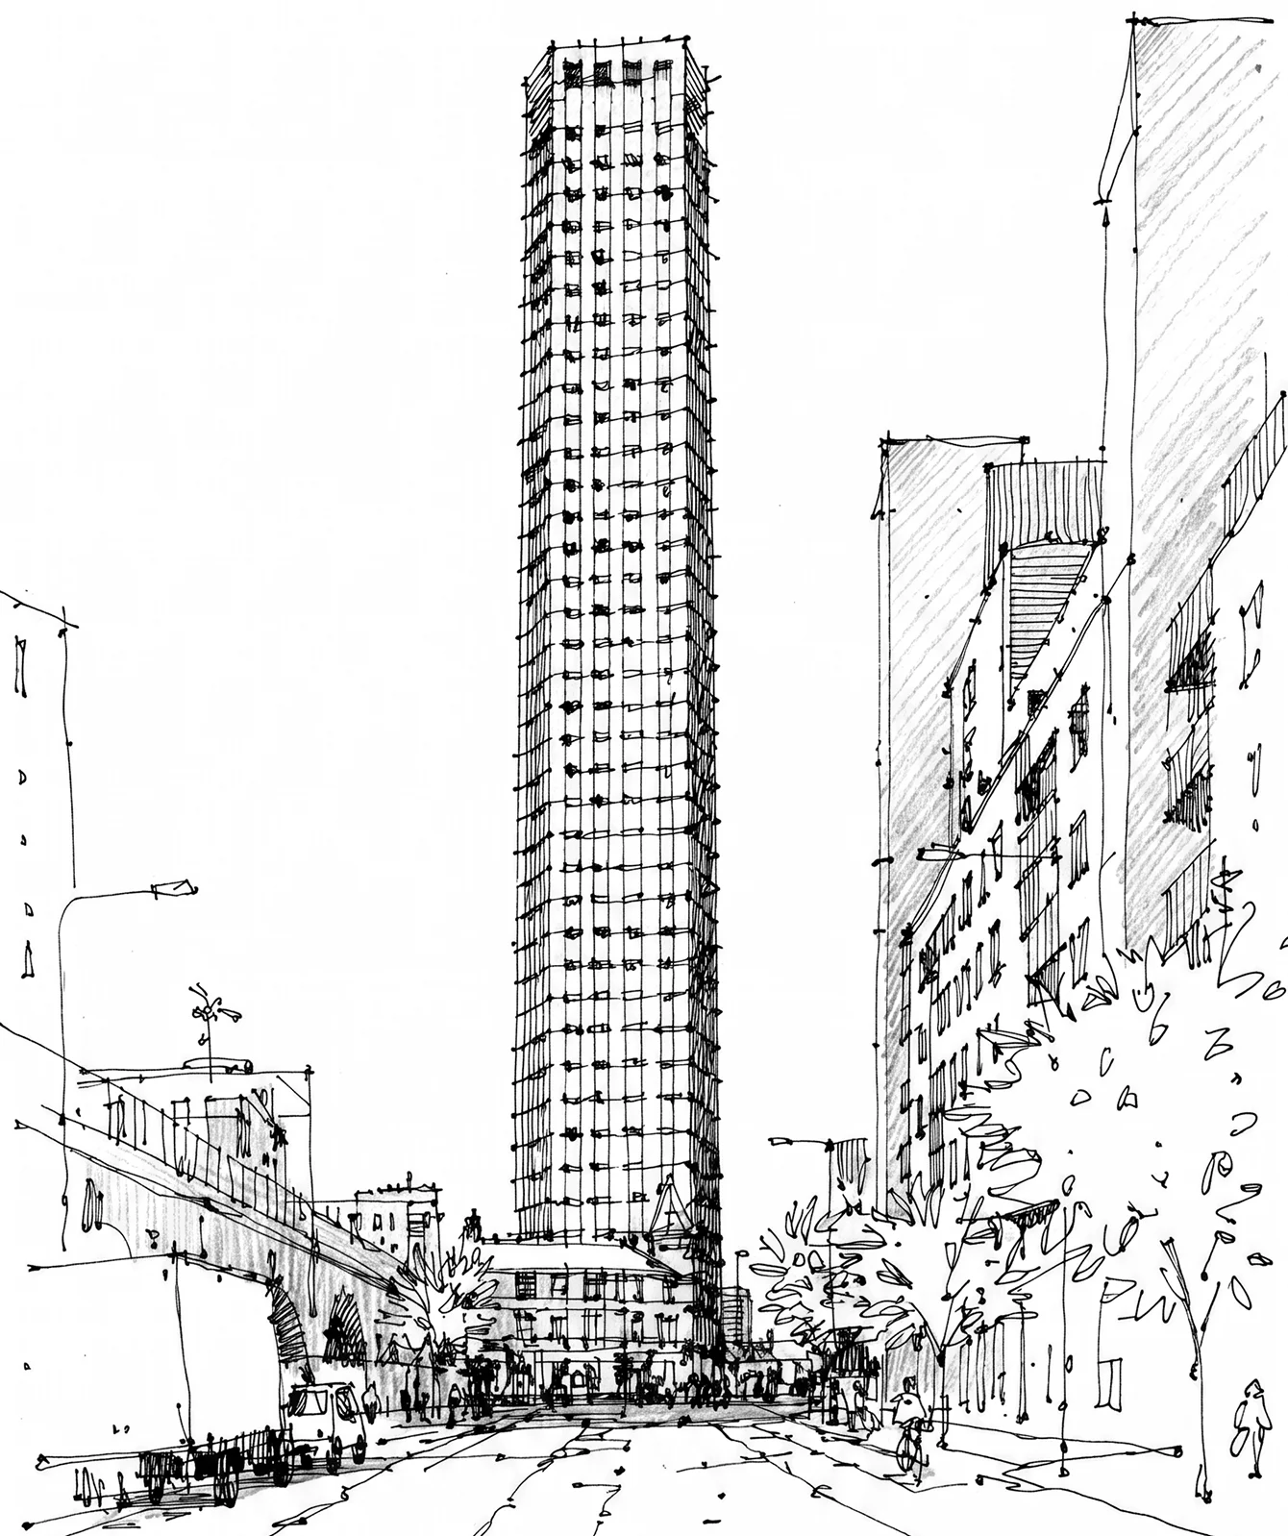
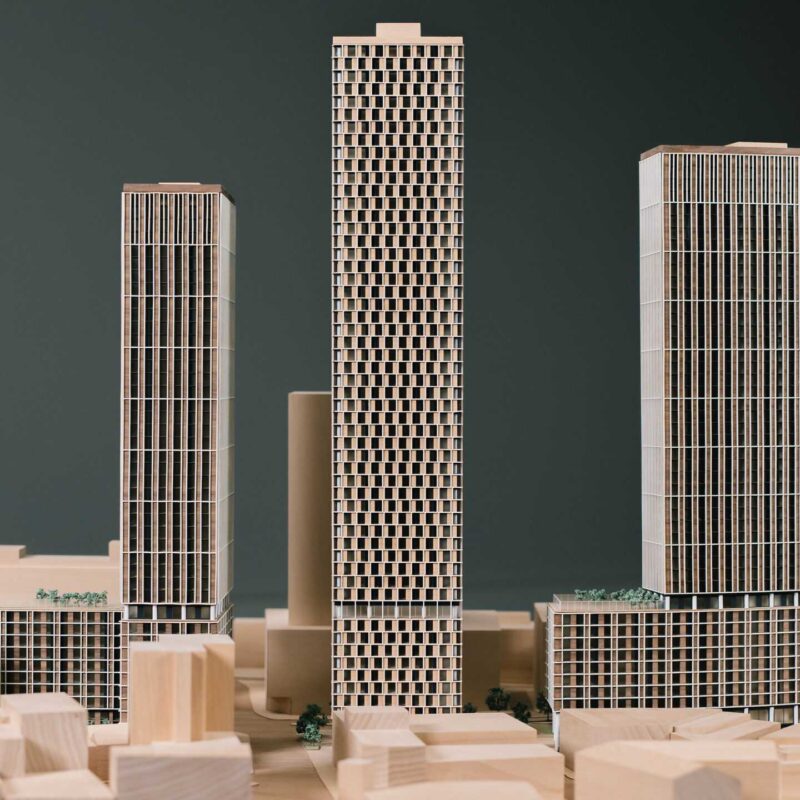
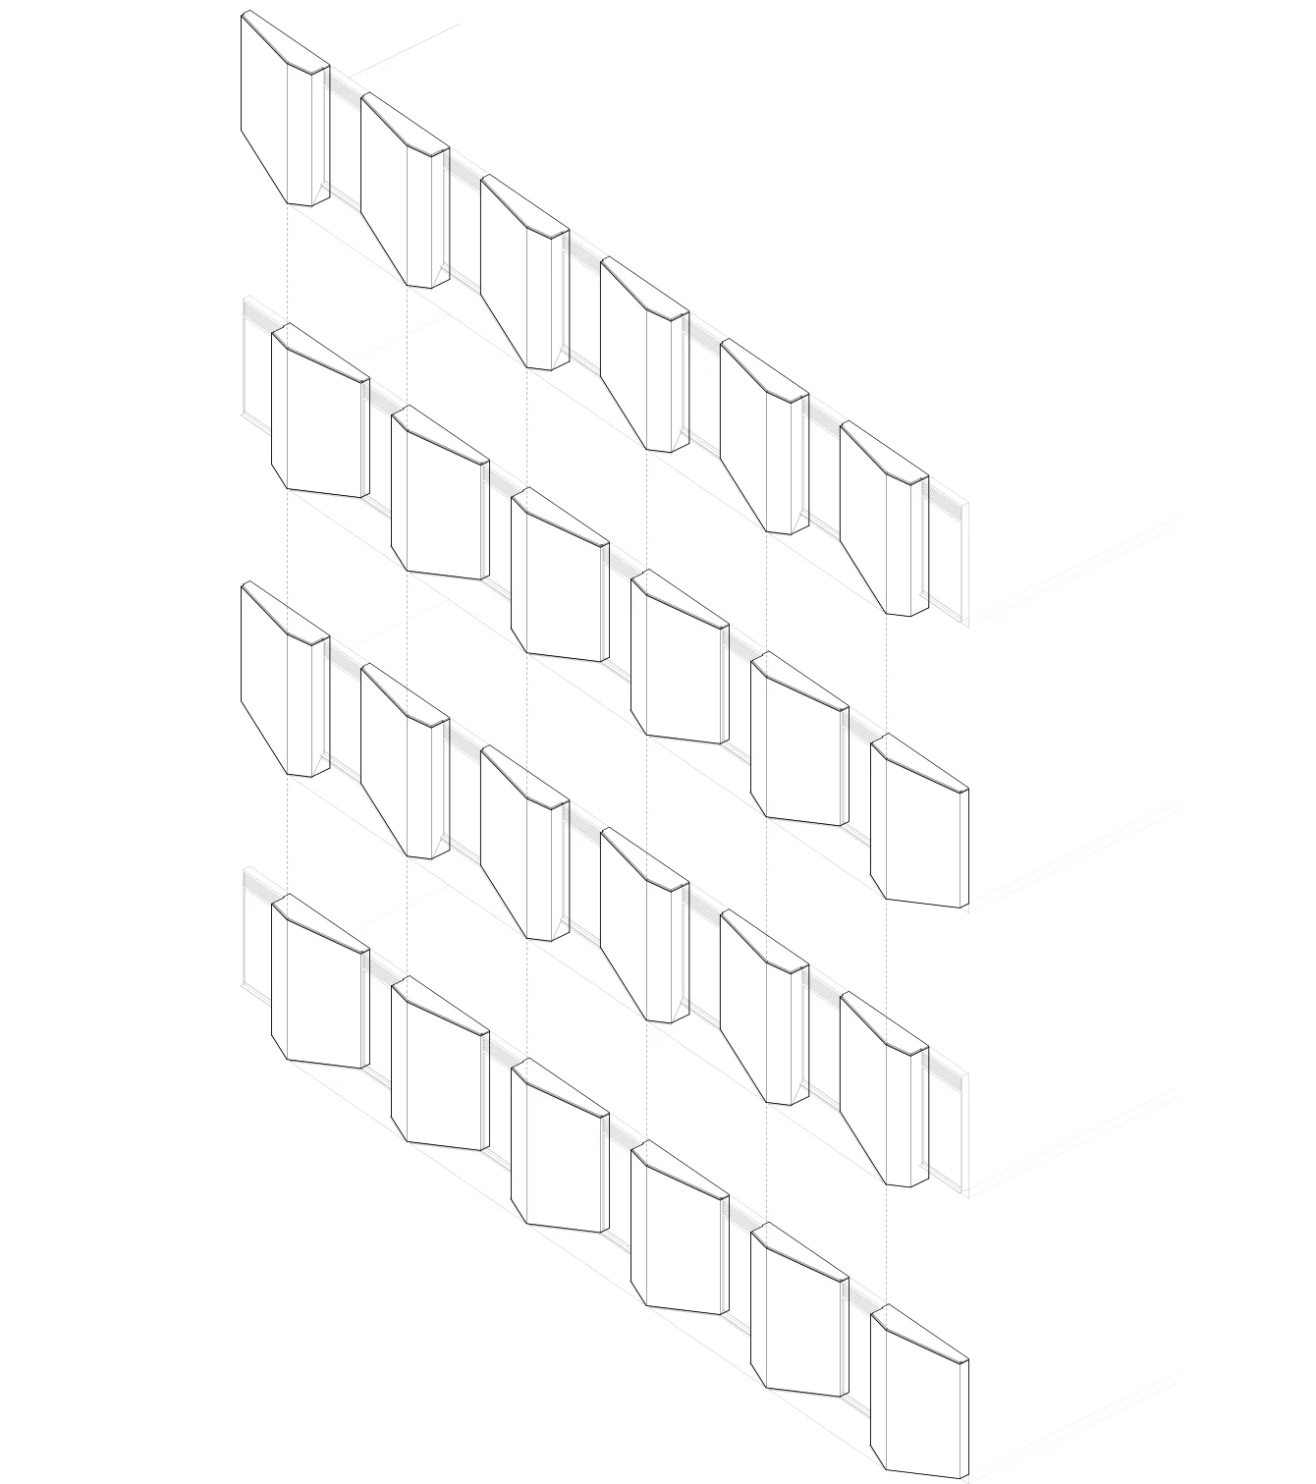
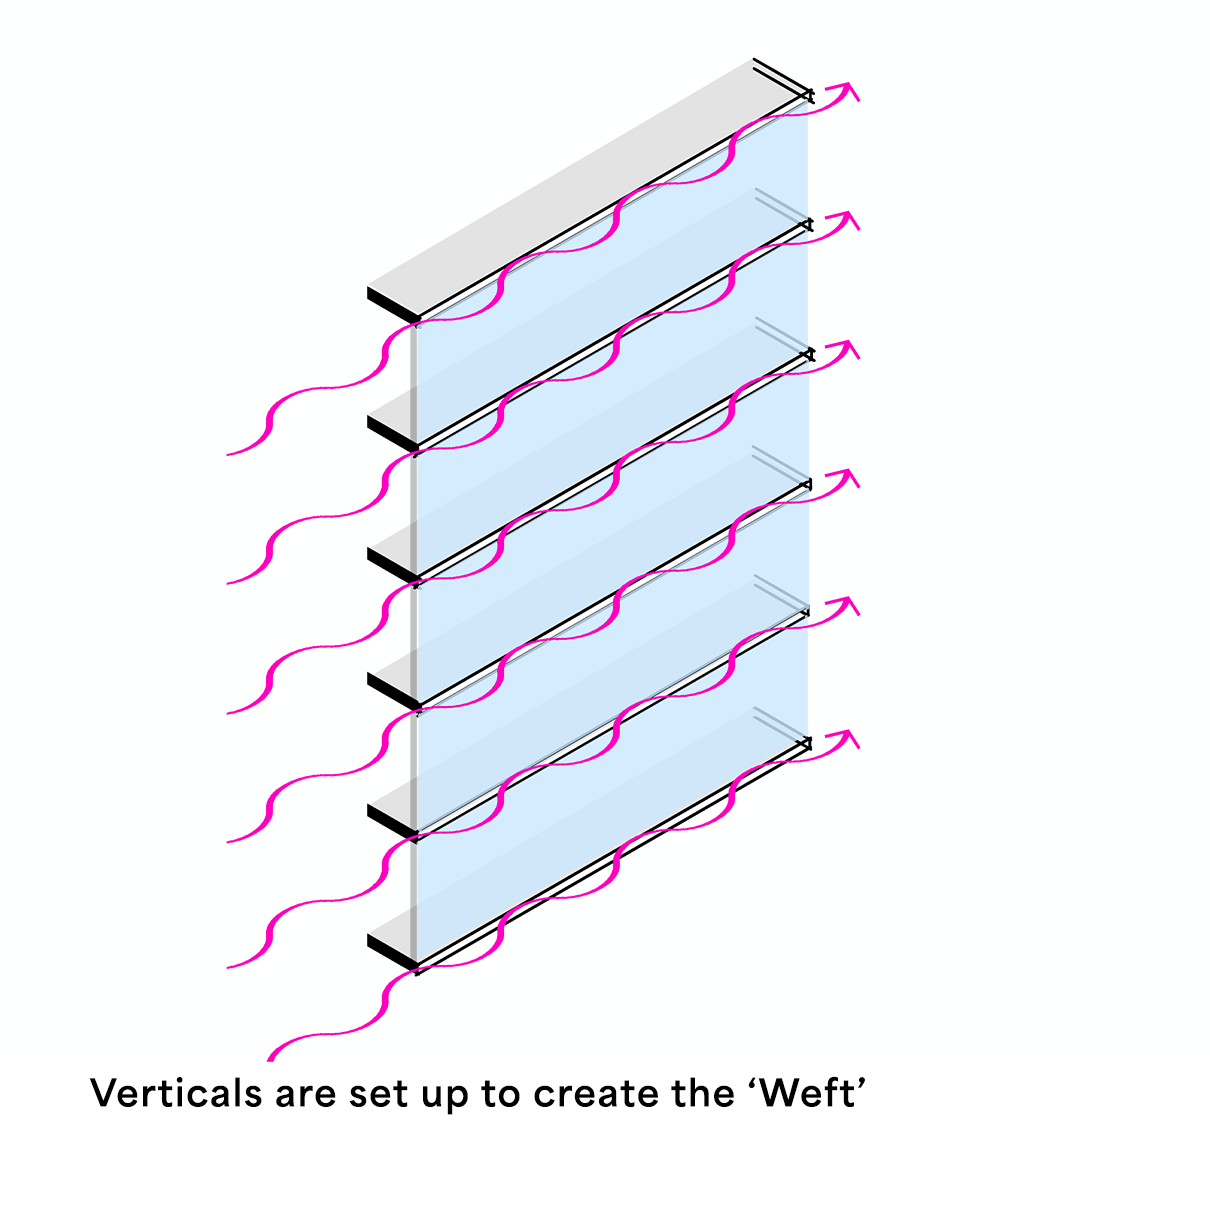
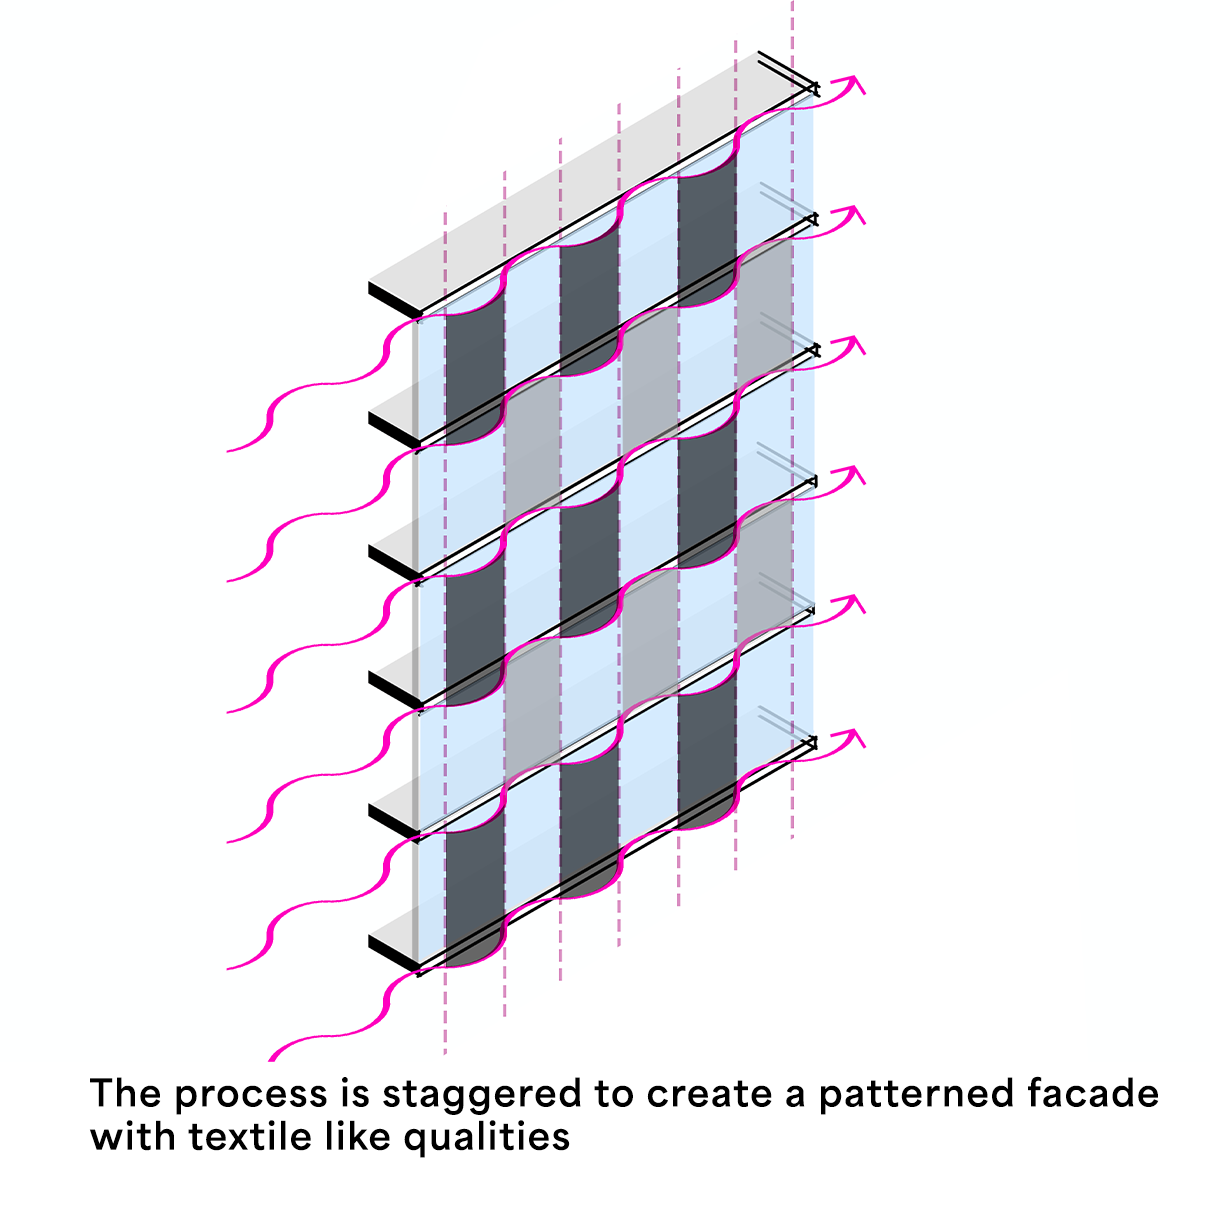
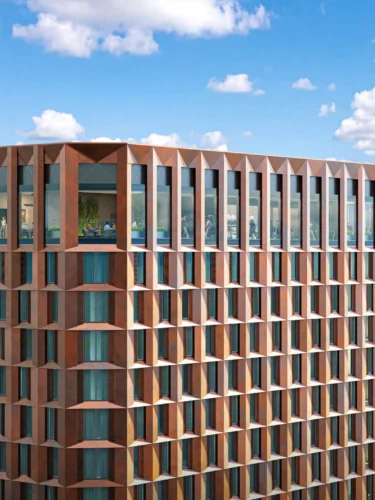
Designed as a 360-degree tower and taking inspiration from the cotton making industry, the façade undulates and ‘moves’ to create visual interest and dynamic articulation to the city skyline.
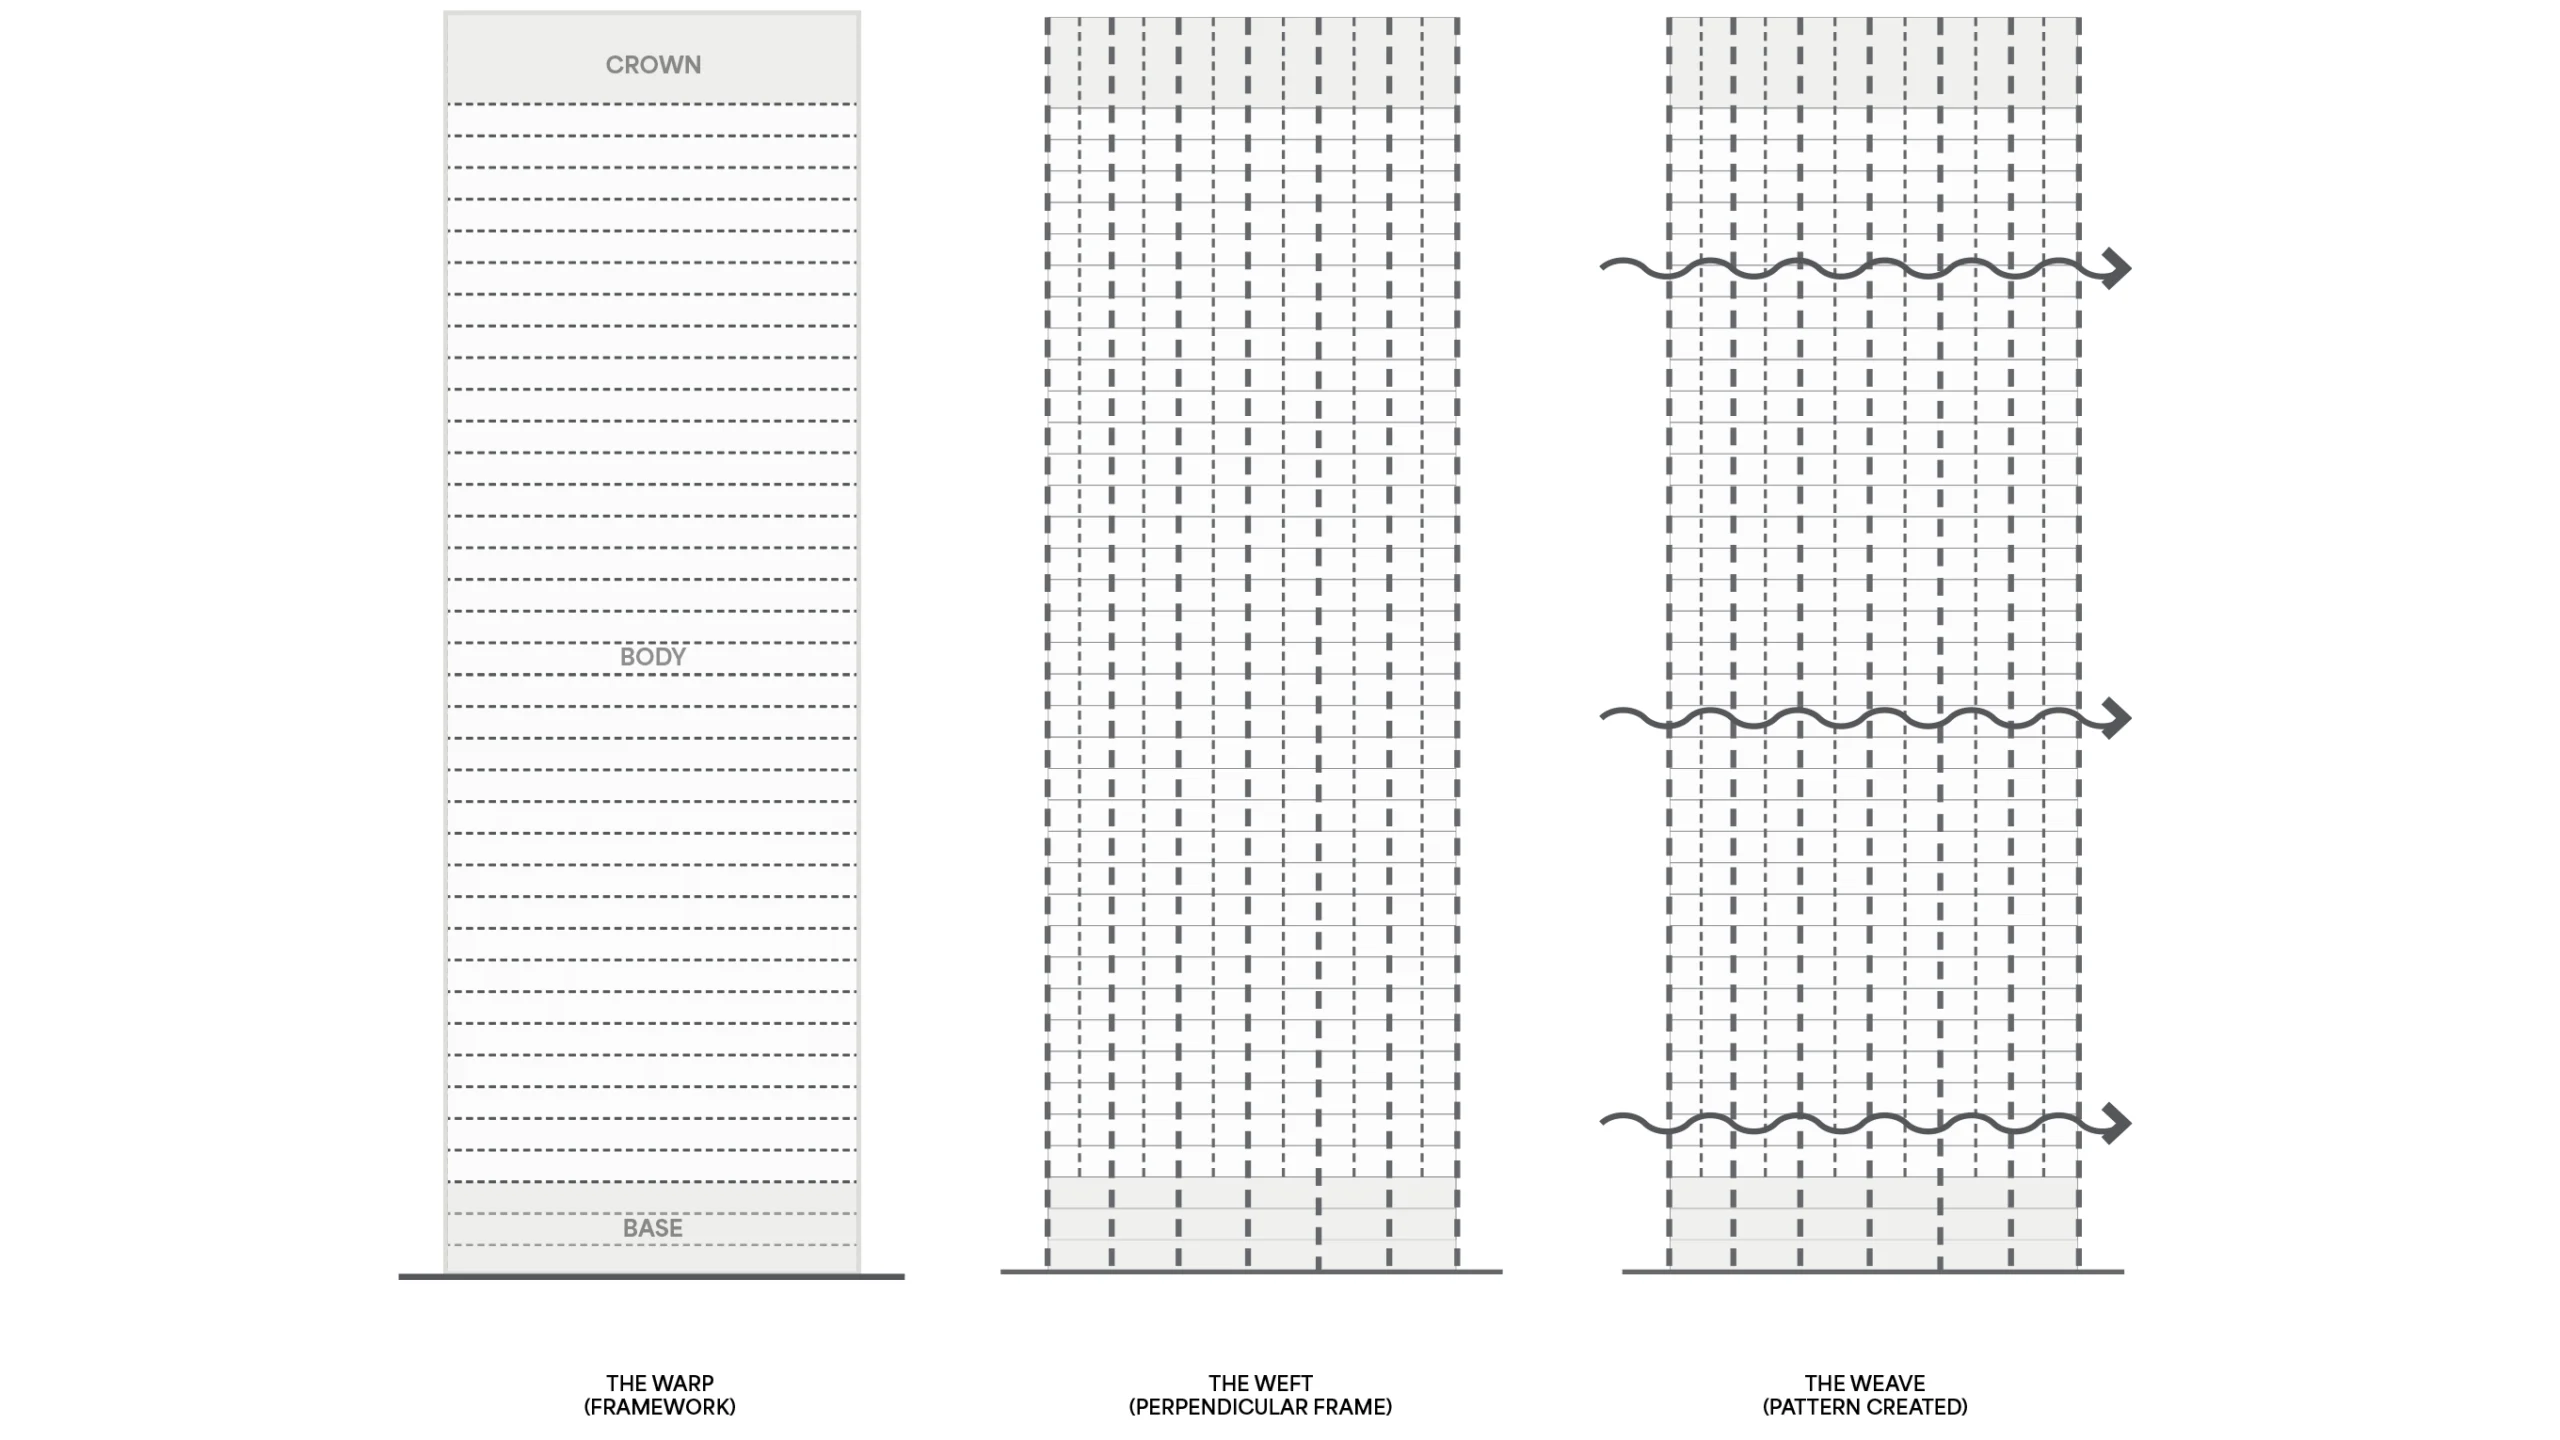
The design for 10–12 Whitworth Street West is rooted in Manchester’s industrial and textile heritage, translating the city’s historic identity as “Cottonopolis” into a contemporary high-rise architectural language.
Distil
The first question we ask on any project is what the place is really about. At 10-12 Whitworth Street West, the answer is woven into the streets: Manchester’s cotton-weaving heritage is present in the brick and the grain of the surrounding buildings, and in the memory of an industry that defined this part of the city.
Our task, appointed by Fusion Group to design a 39-storey, 818-bed Purpose-Built Student Accommodation, was to interrogate the site, its history, and the brief with the rigour that context demands.
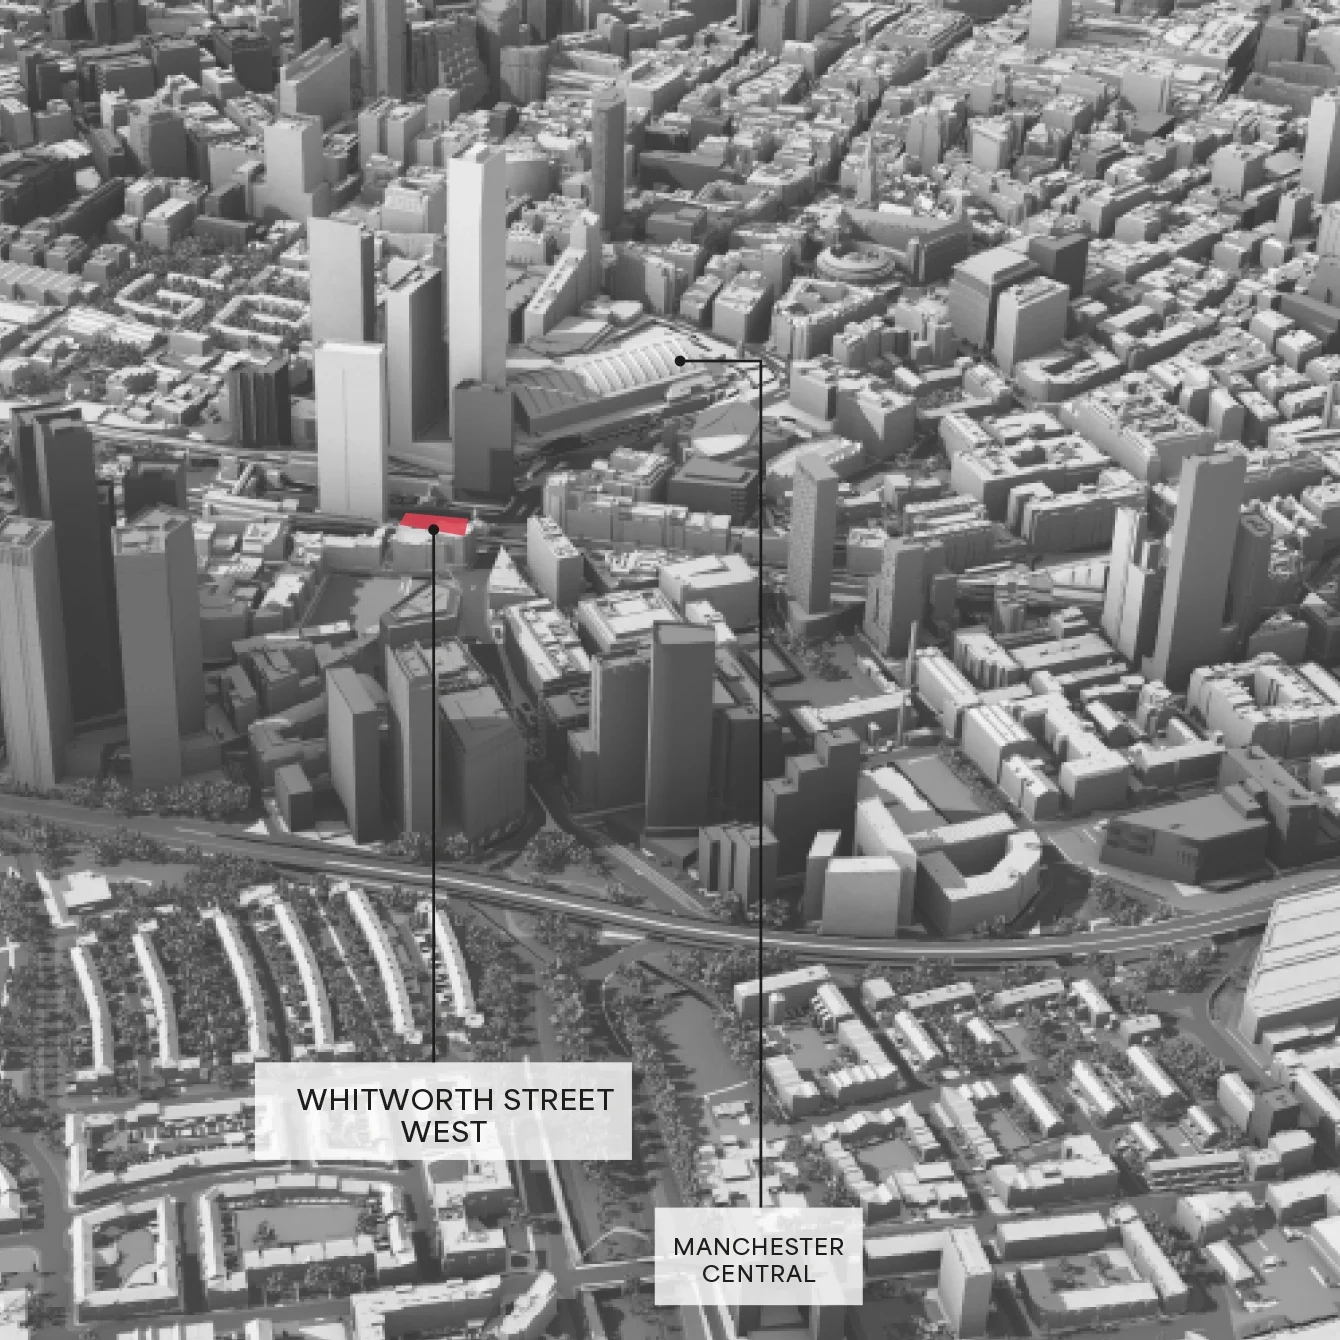
The site itself presented layered constraints: a railway line running directly behind it, a public house sharing the plot, a Grade II listed building in close proximity, and a history of lapsed planning consent. Each of these was read as information, not obstacle.
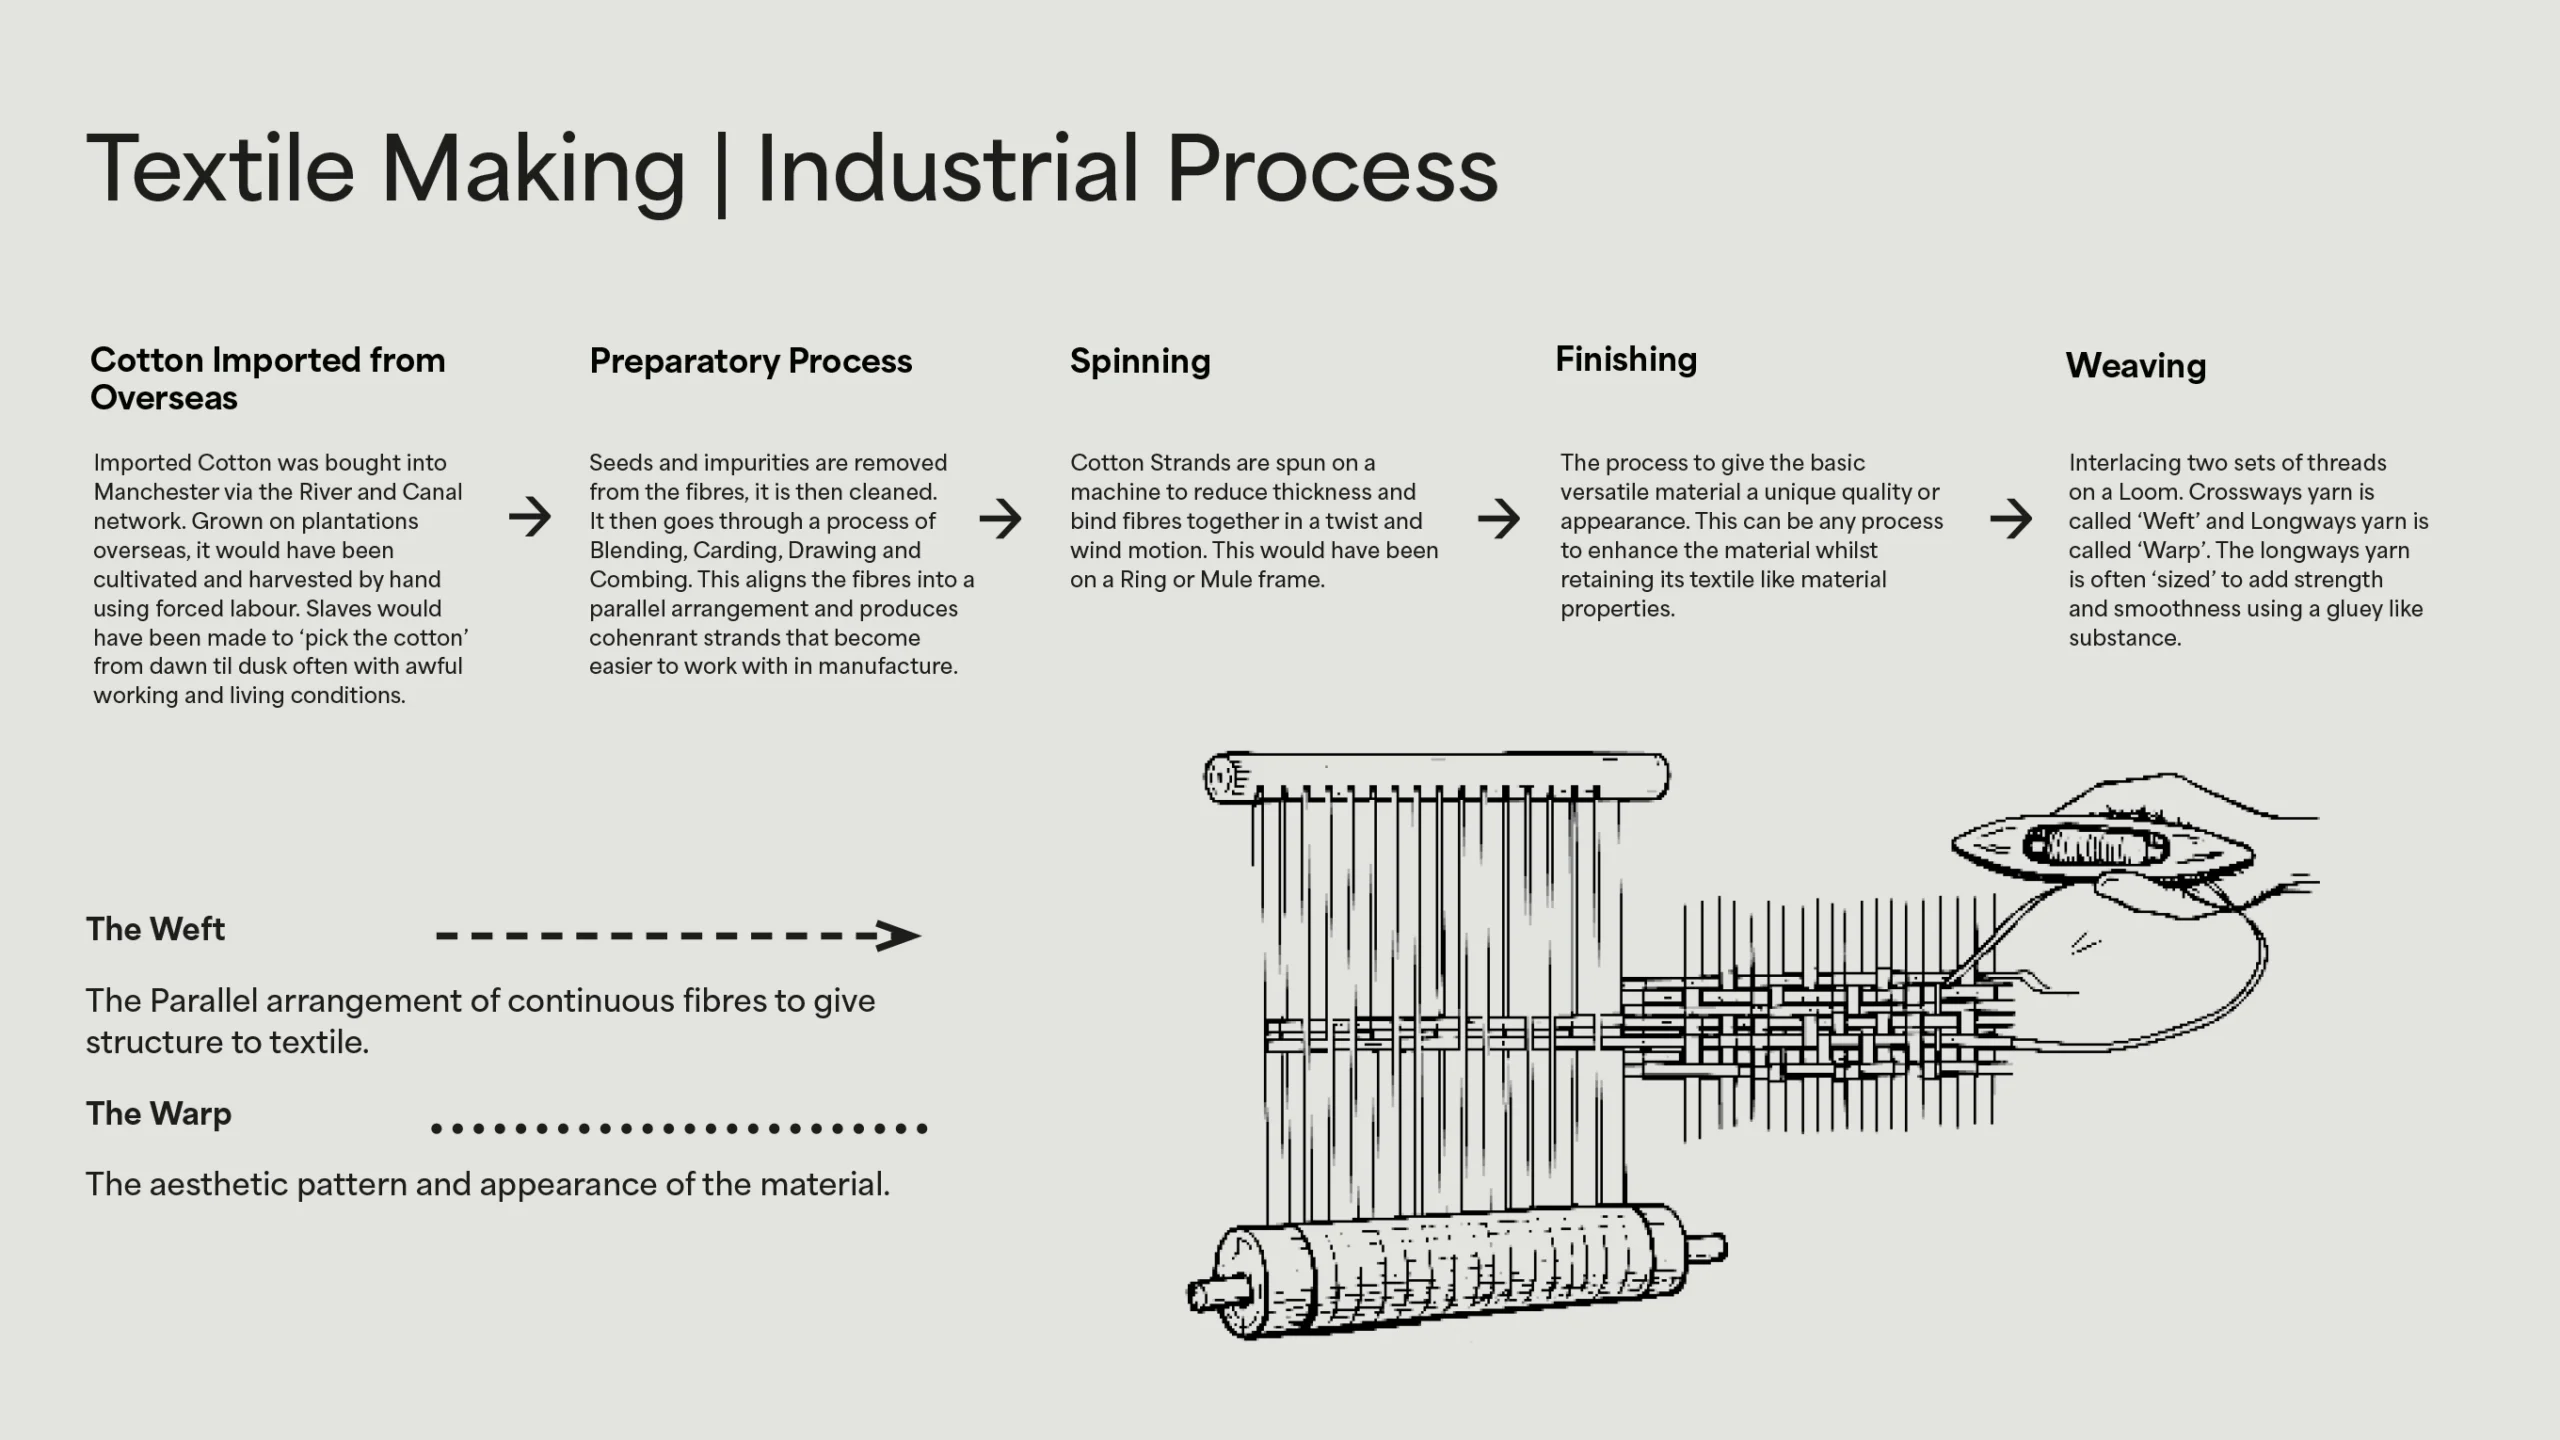
Great placemaking comes from a Big Idea, one that provides the framework for design decision-making at every scale and creates intellectual rigour, consistency, and completeness in the finished product.
At Whitworth Street, that Big Idea came directly from the ground beneath the tower: the act of weaving.
Amplify
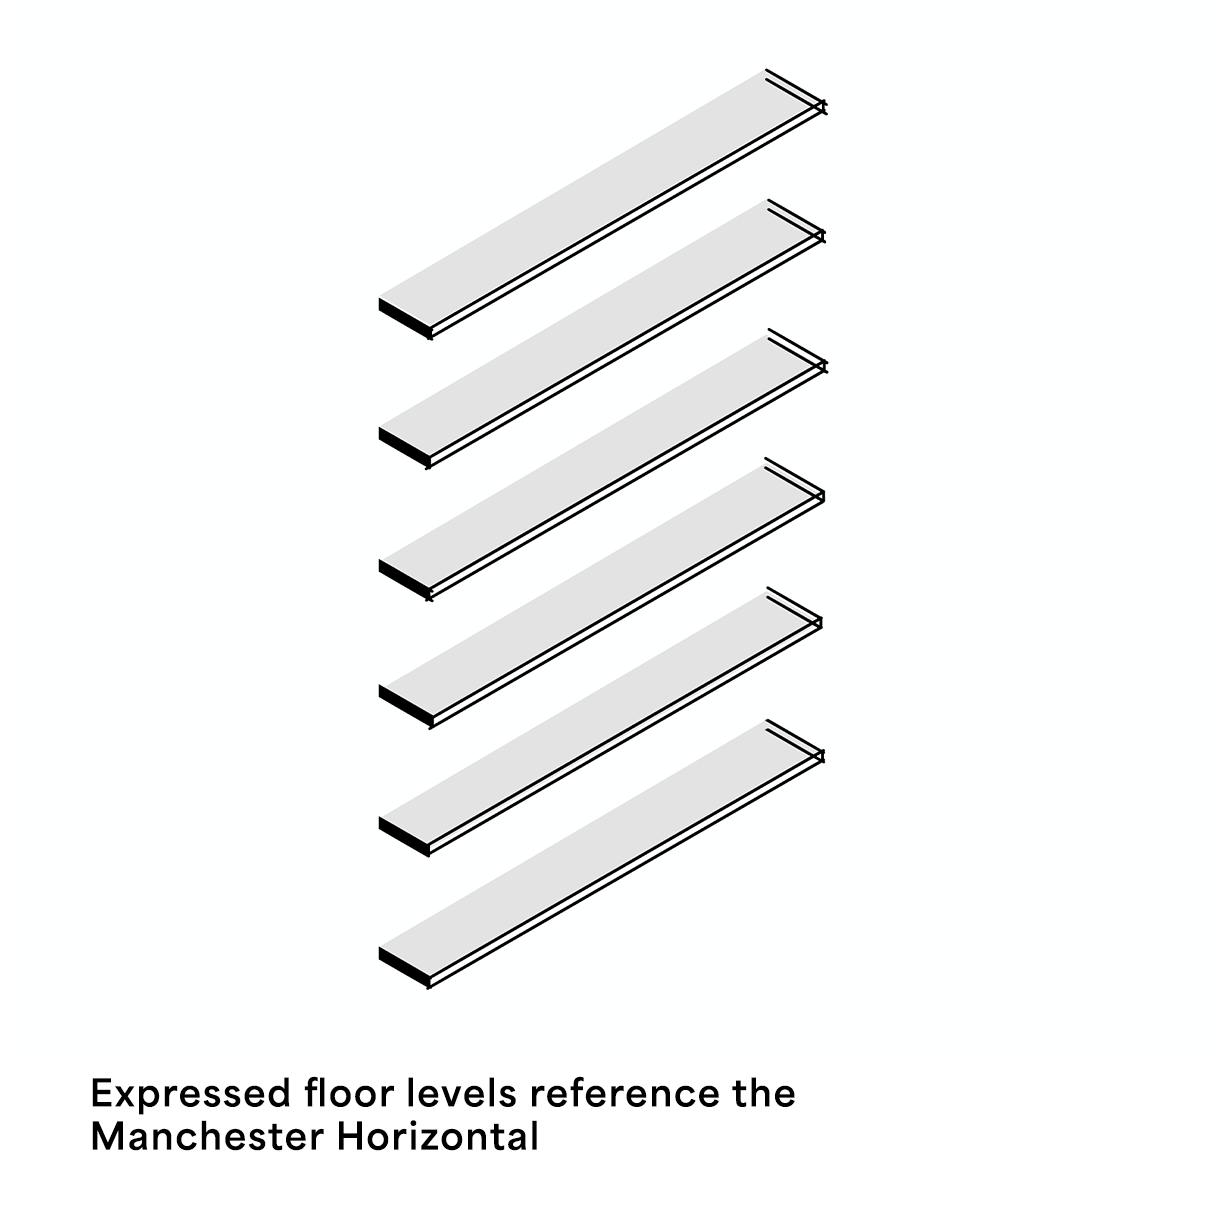
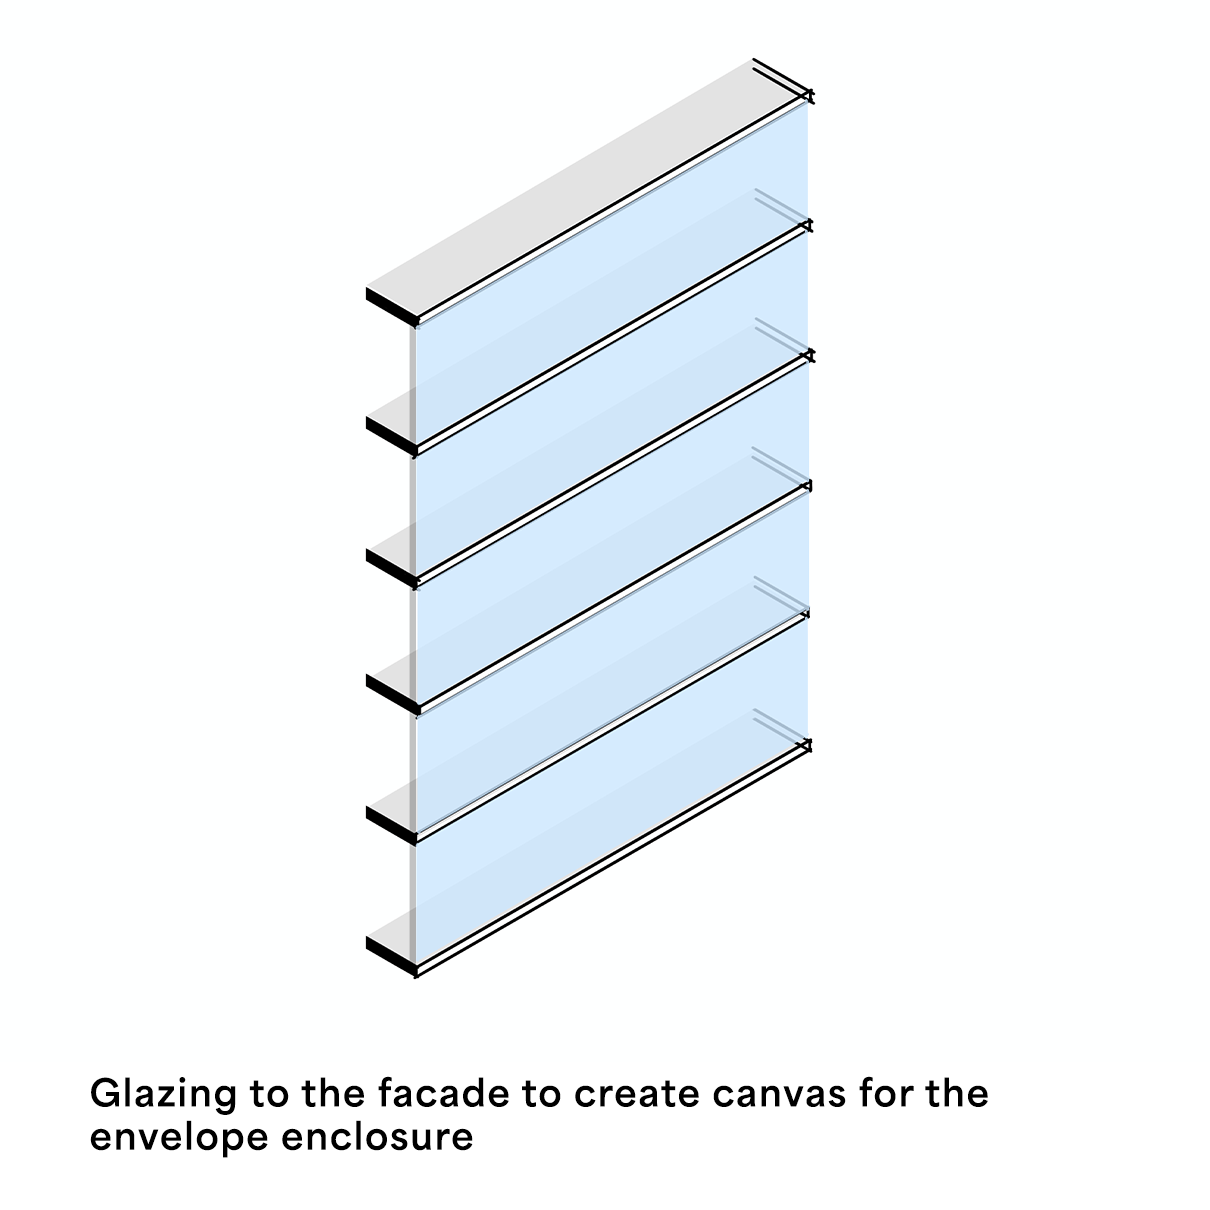
With the concept established, we developed and tested design options that would give the woven cotton idea physical form and structural conviction. The proposed façade takes its geometry from woven cotton, wrapping the full circumference of the tower so the building reads from every angle. Anodised aluminium panels in reddish-brown and bronze tones catch and reflect light as you move around the building, creating an illusion of movement in the city skyline.
Make
Carrying a design intent through to coordinated, technically robust delivery is where ambition meets reality. Our ongoing work involves close collaboration with the structural engineer to resolve the challenges of a tall, slender tower, coordination with M&E consultants on the ventilation strategy, and early engagement with potential contractors to ensure buildability is embedded from the start. The proposed unitised façade, with its deliberately limited panel typology, will minimise construction complexity and support the programme.
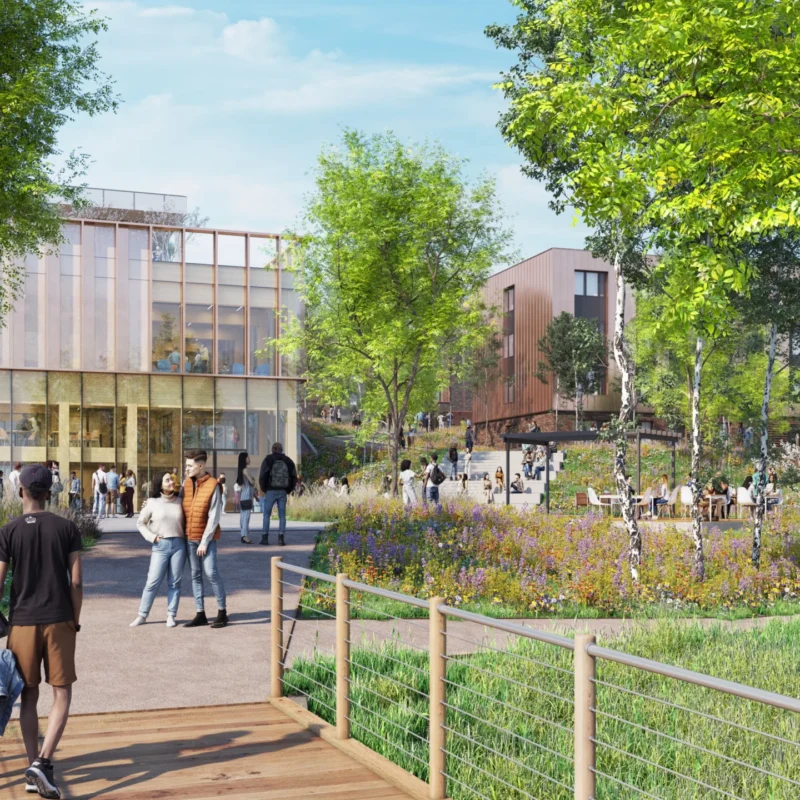
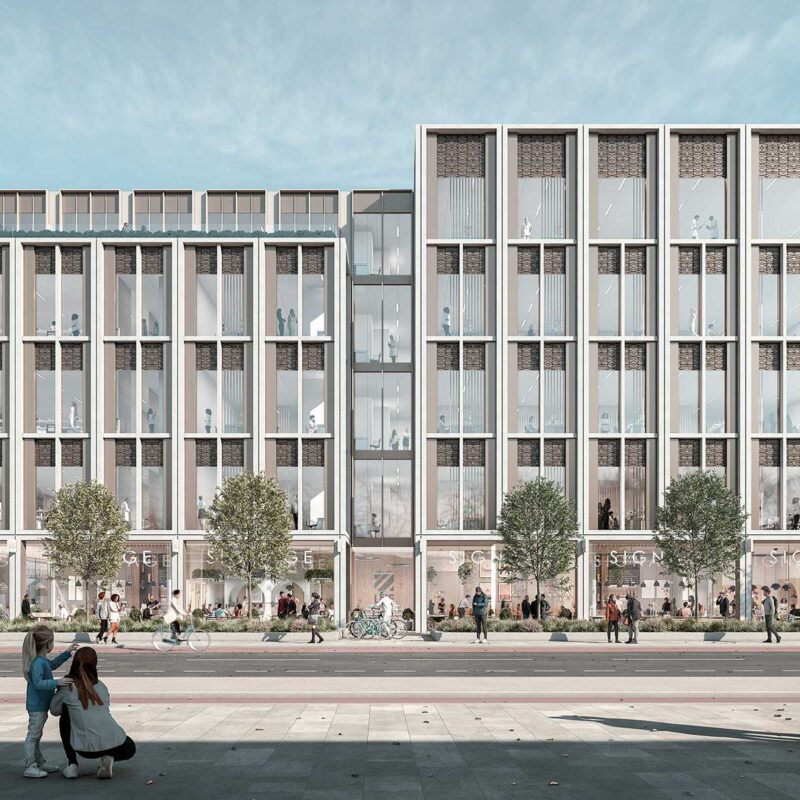
People are the unifying factor in everything we do. Social space is positioned at the ground floor to draw residents through the building and encourage community connections from day one. Five per cent of rooms are designed to be DDA accessible and adaptable. Independent design reviews by Places Matter, alongside public consultation and direct engagement with the neighbouring public house, keep the design honest and ensure the community remains informed throughout the planning process. The scheme targets BREEAM Outstanding and carries the flexibility to convert to Build-to-Rent when its student residential lifecycle ends.
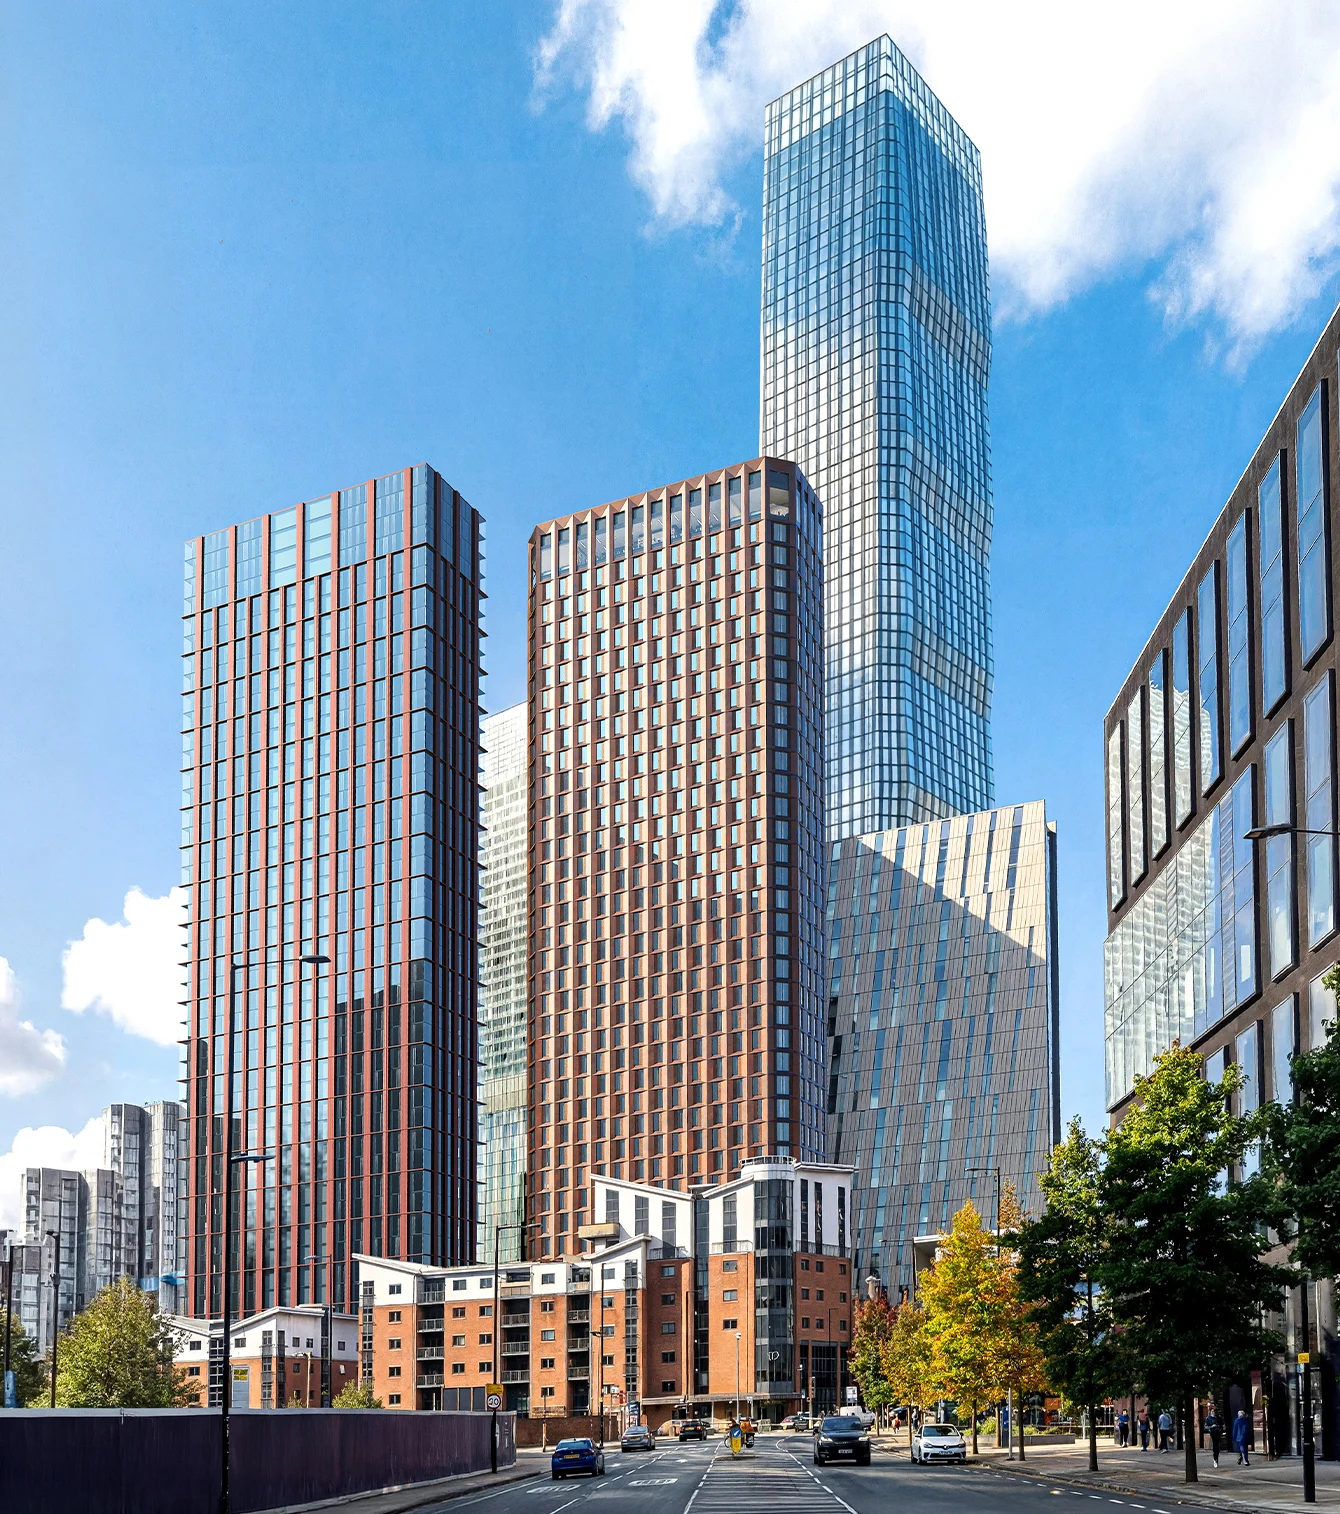
Currently in planning with a decision expected in Autumn 2026, Whitworth Street West is a demonstration of what Distil, Amplify, Make produces: a scheme with a clear identity rooted in its place, a design that responds at every scale to a single, sustained idea, and a building made to last.
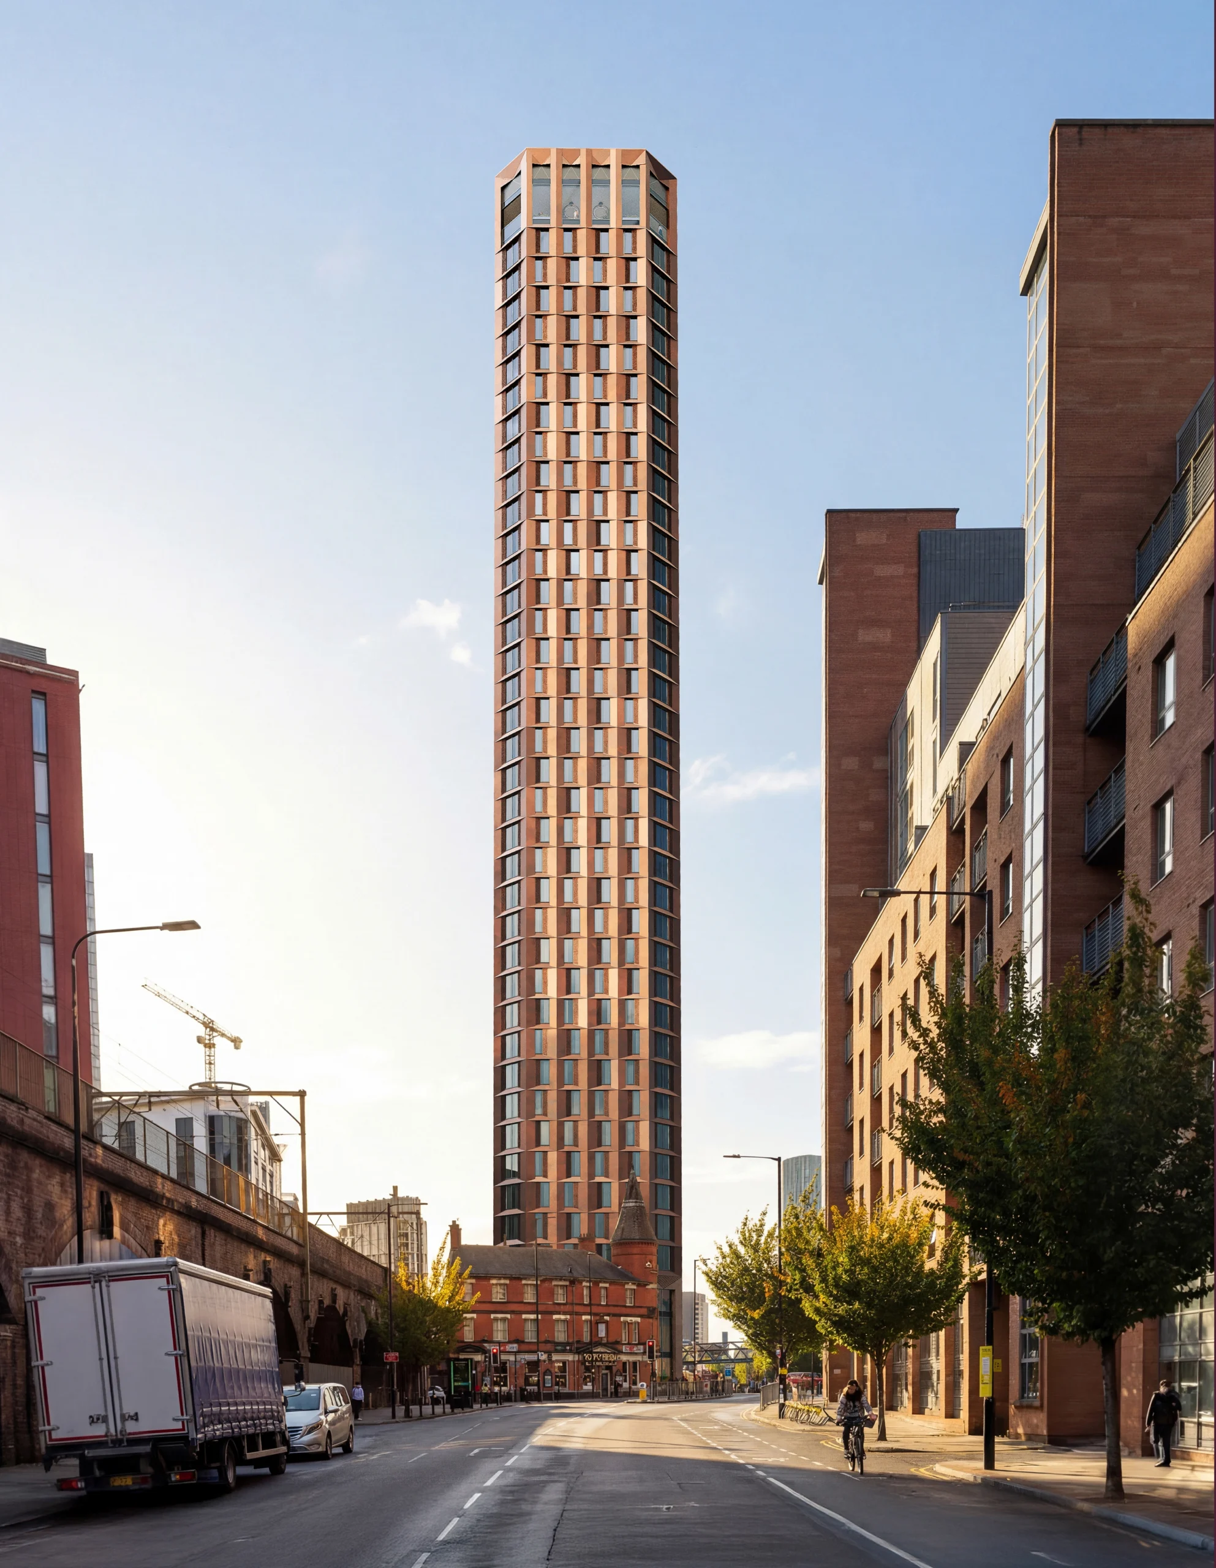
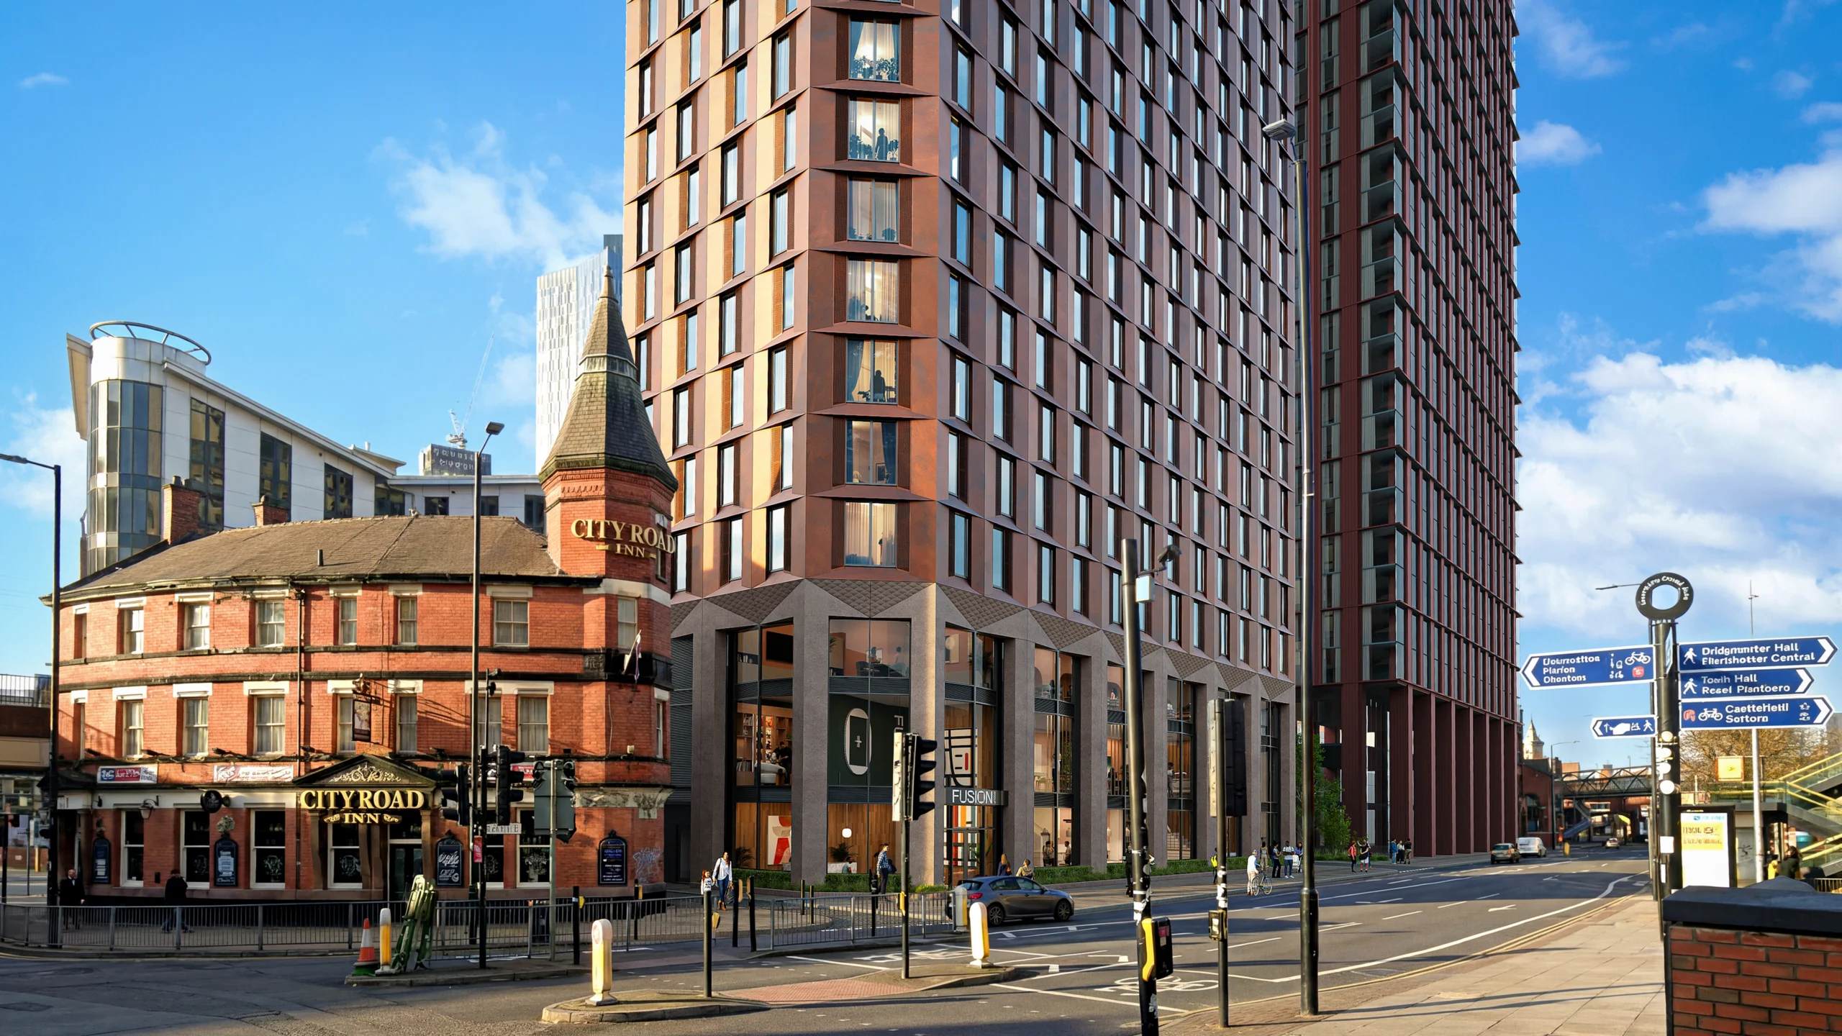
The resulting architecture seeks to be distinctive without relying on a conventional glass-tower aesthetic. Instead, its identity comes from material depth, repetition, triangulation and the reinterpretation of Manchester’s textile heritage.

Warren Rosenberg, Co-Founder of Fusion Student, has said: “Over the past ten years, Corstorphine & Wright have been an instrumental part of the development of the Fusion Students brand. We have always found them to be inventive and creative, and they have provided a consistently high architectural and interior design service on all of our projects with them.”
People behind the project